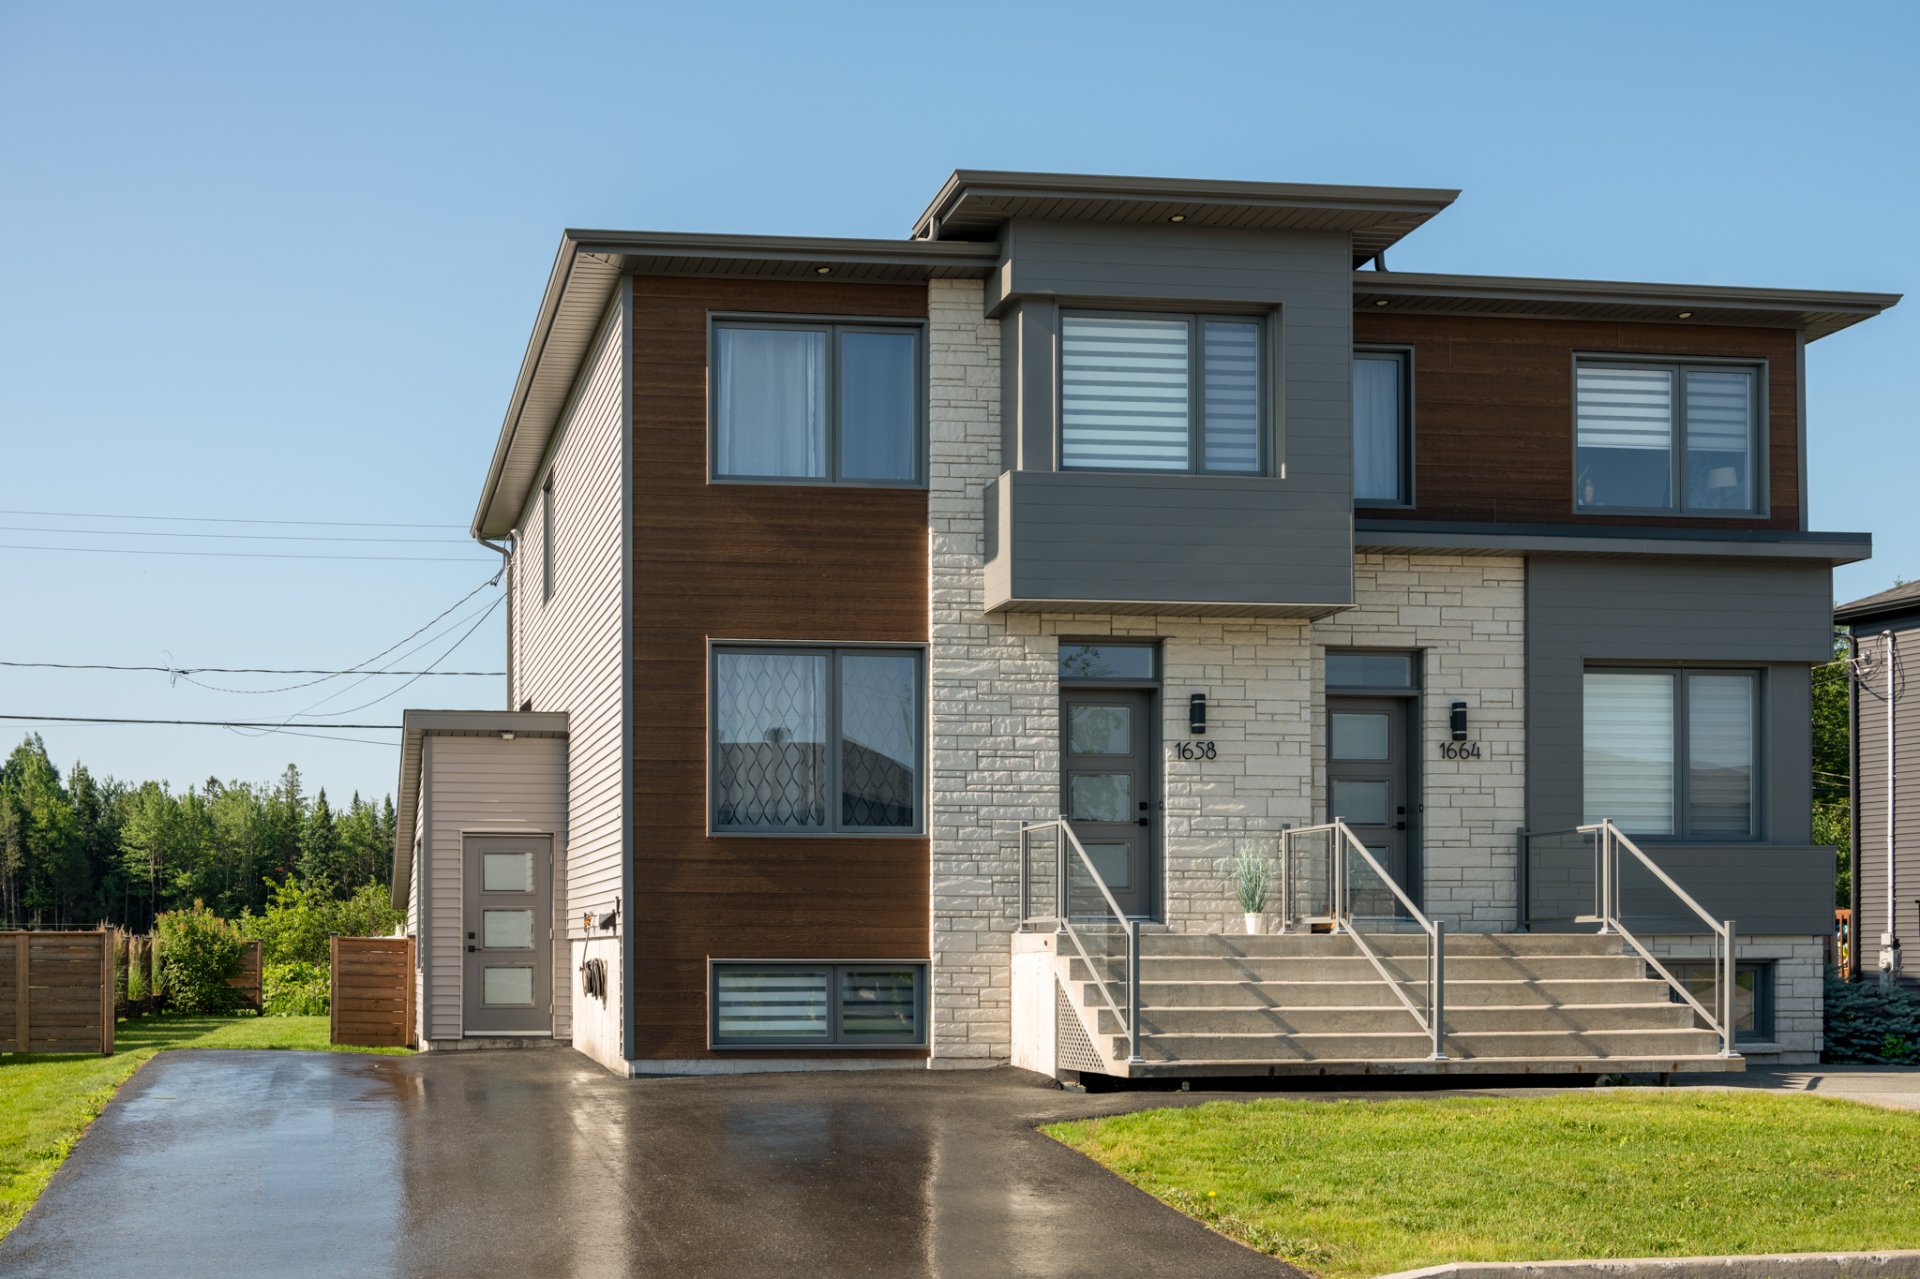
Sherbrooke (Brompton/Rock Forest/Saint-Élie/Deauville) J1N1B9
Two or more storey | MLS: 25480081
| Room | Dimensions | Level | Flooring |
|---|---|---|---|
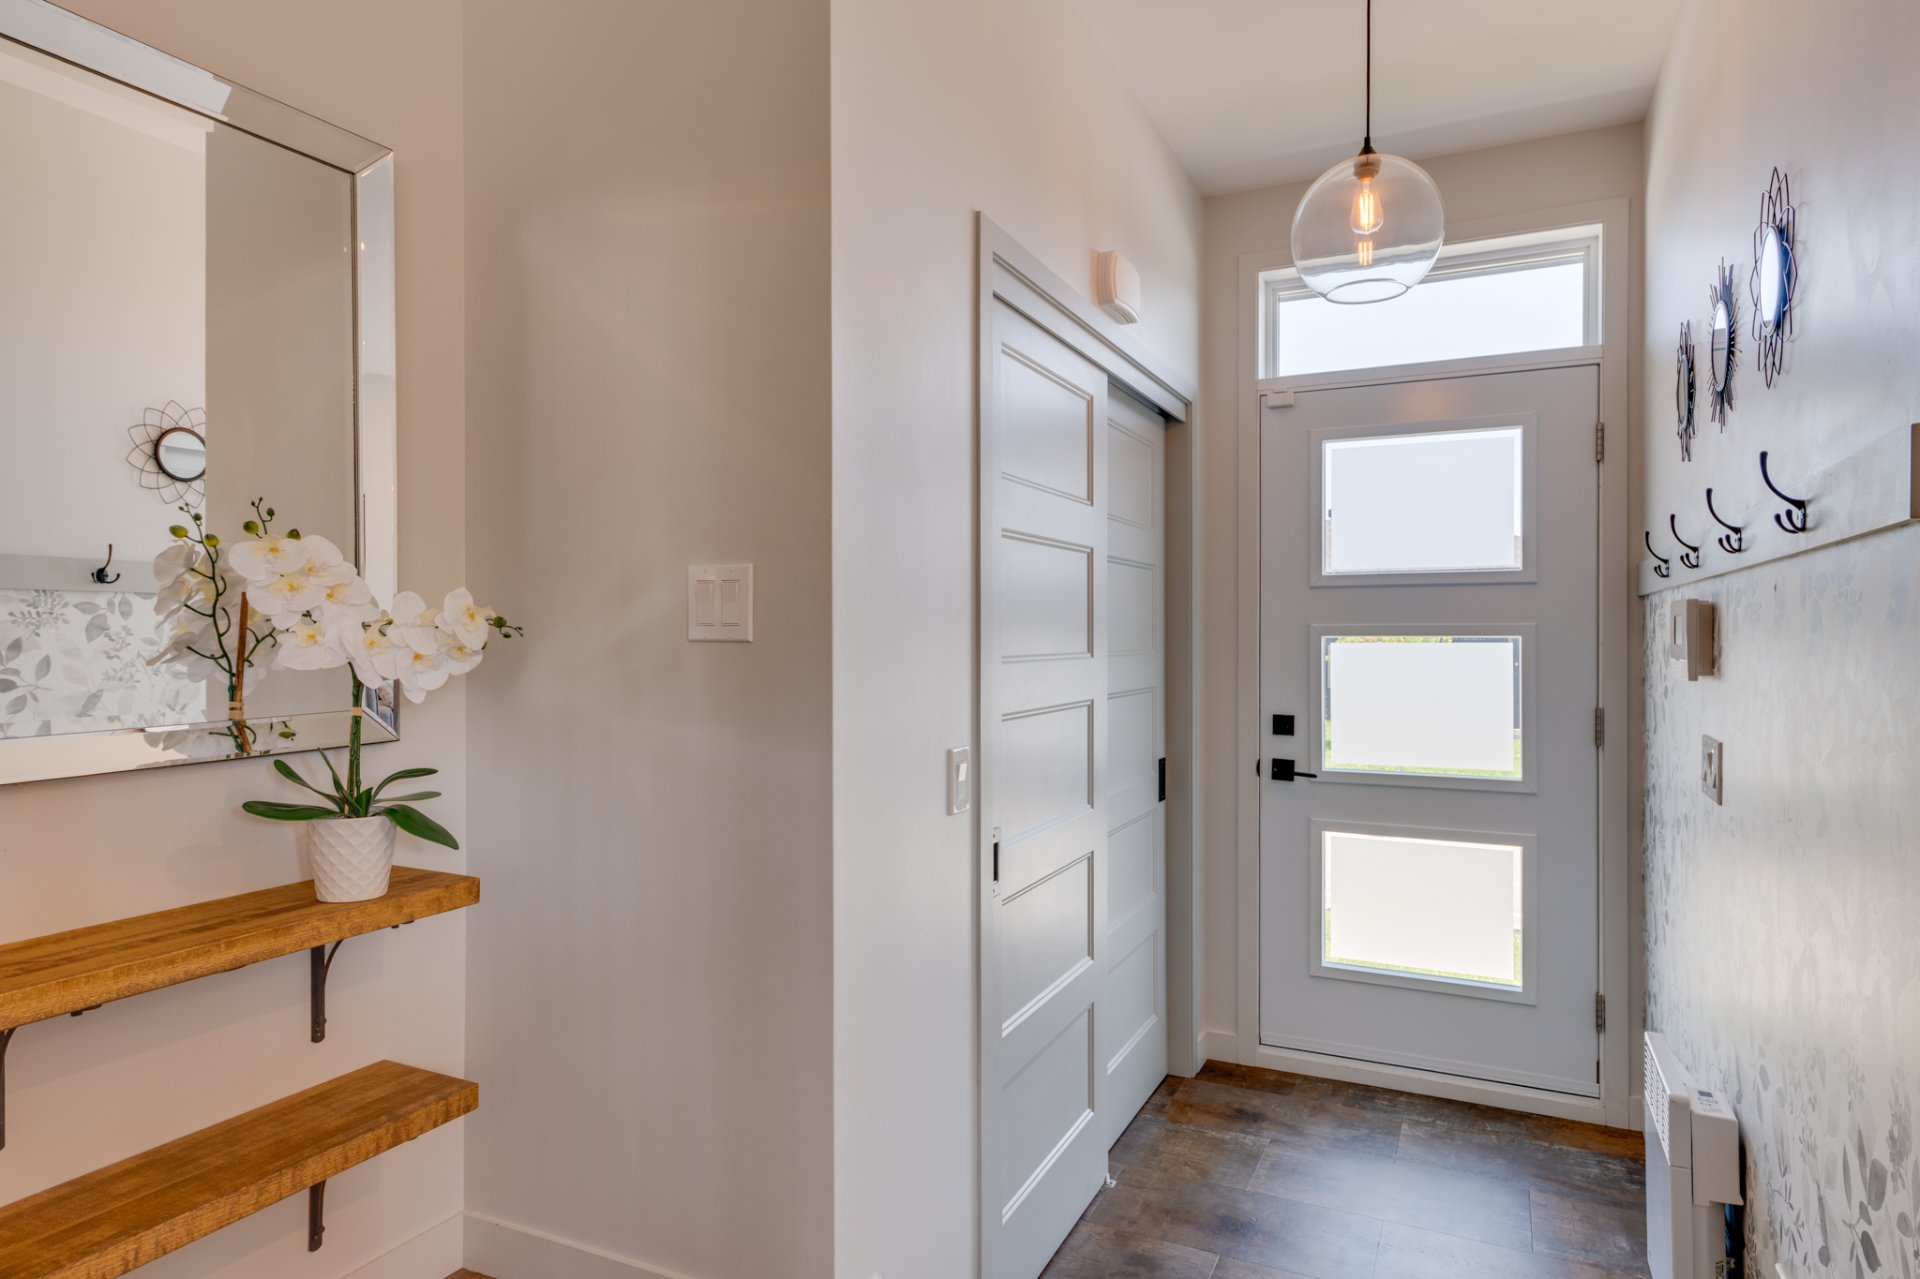
| Hallway | 7.3 x 3.10 P | Ground Floor | |
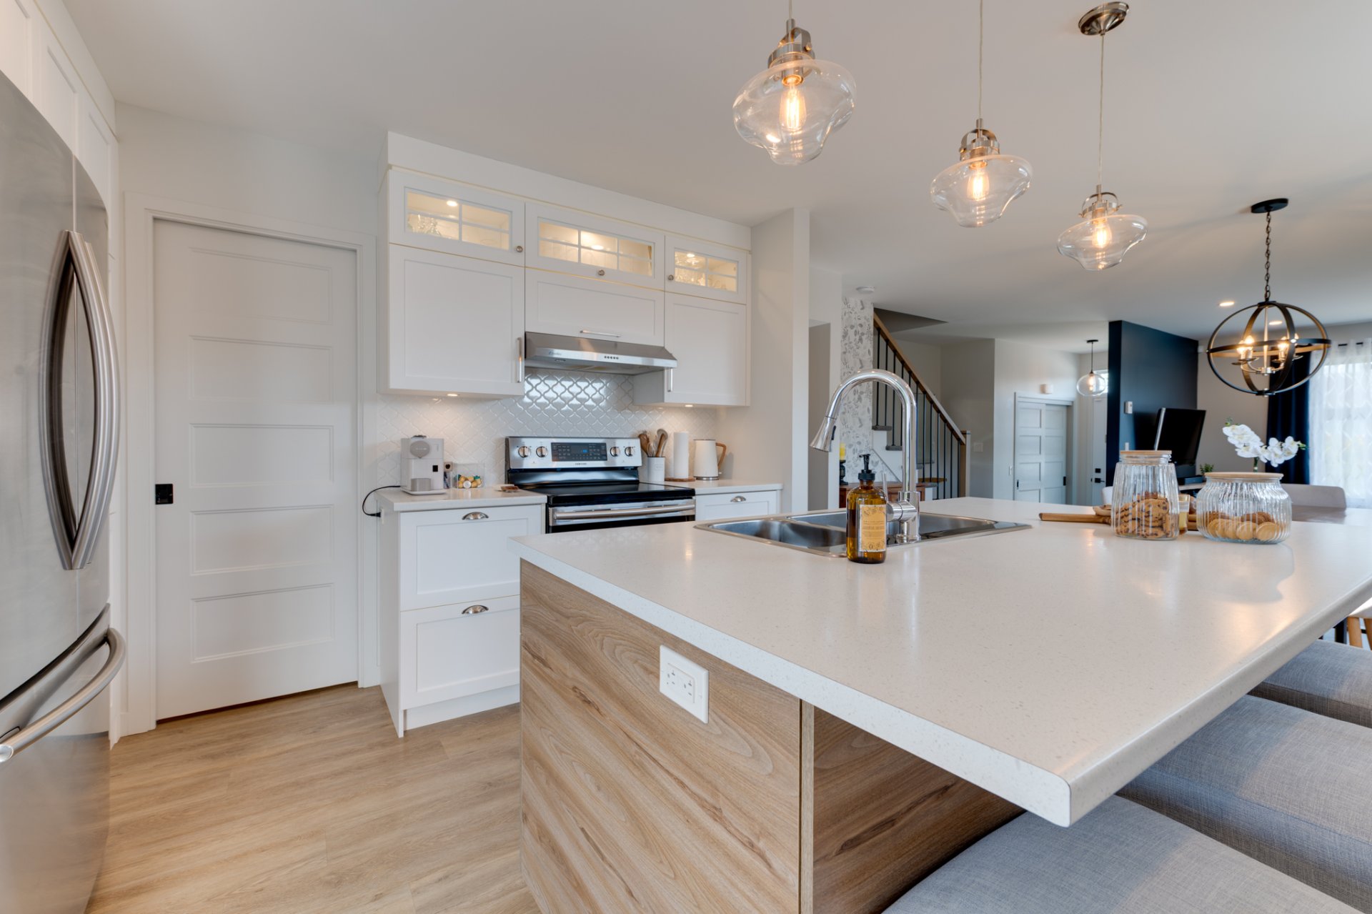
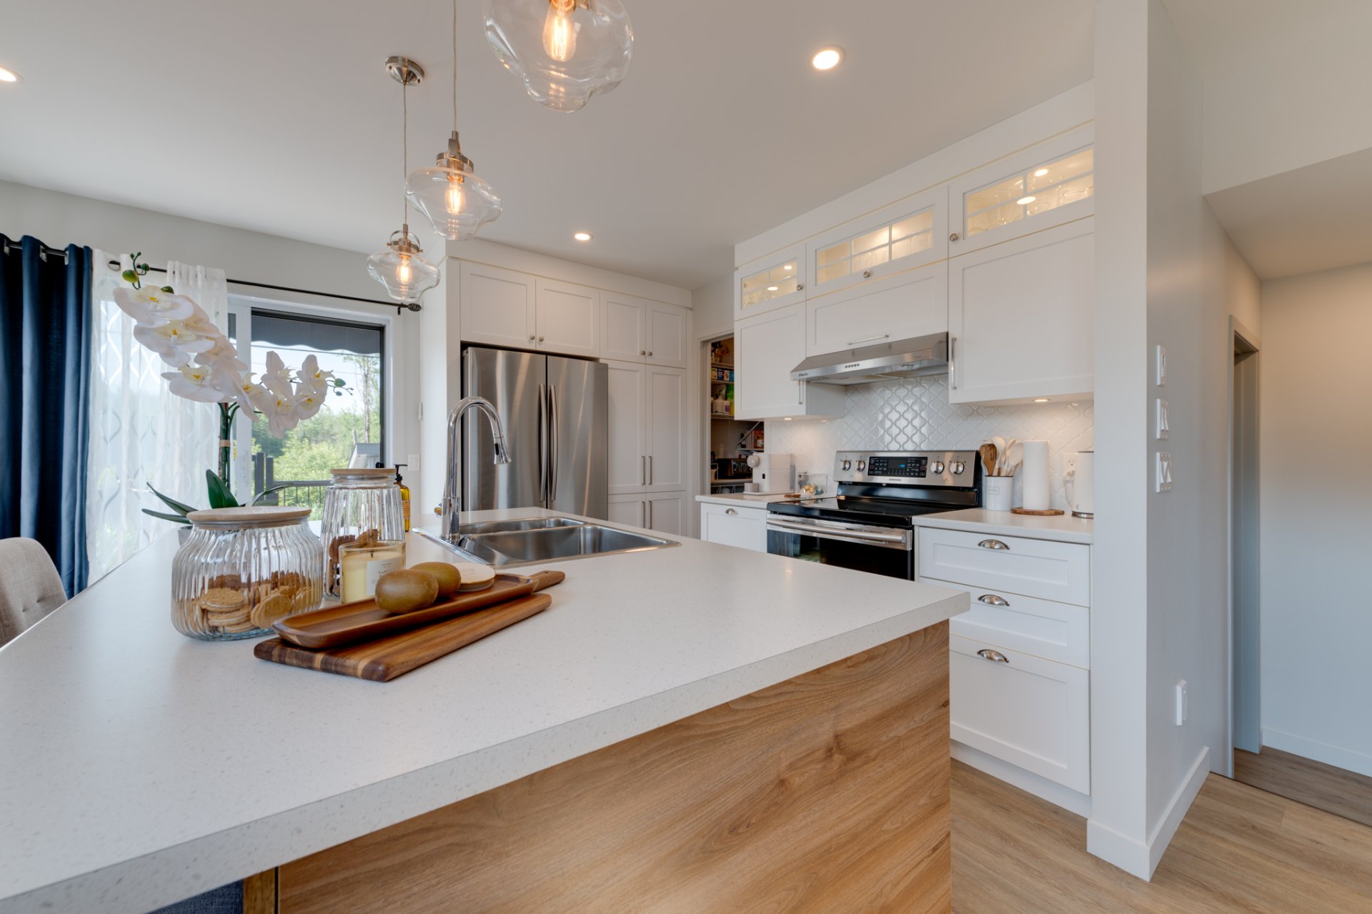
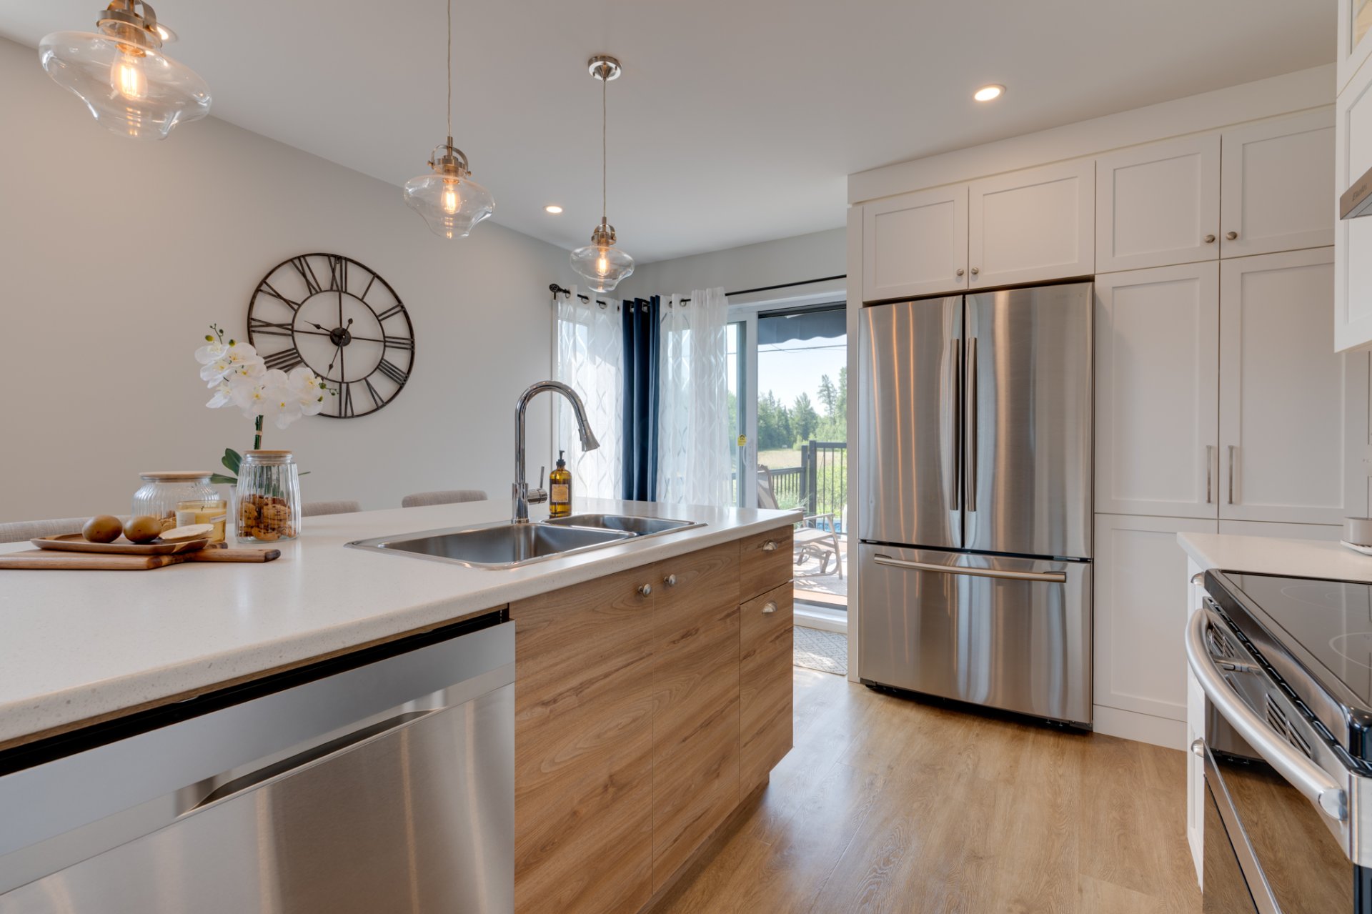
| Kitchen | 12.5 x 12.8 P | Ground Floor | |
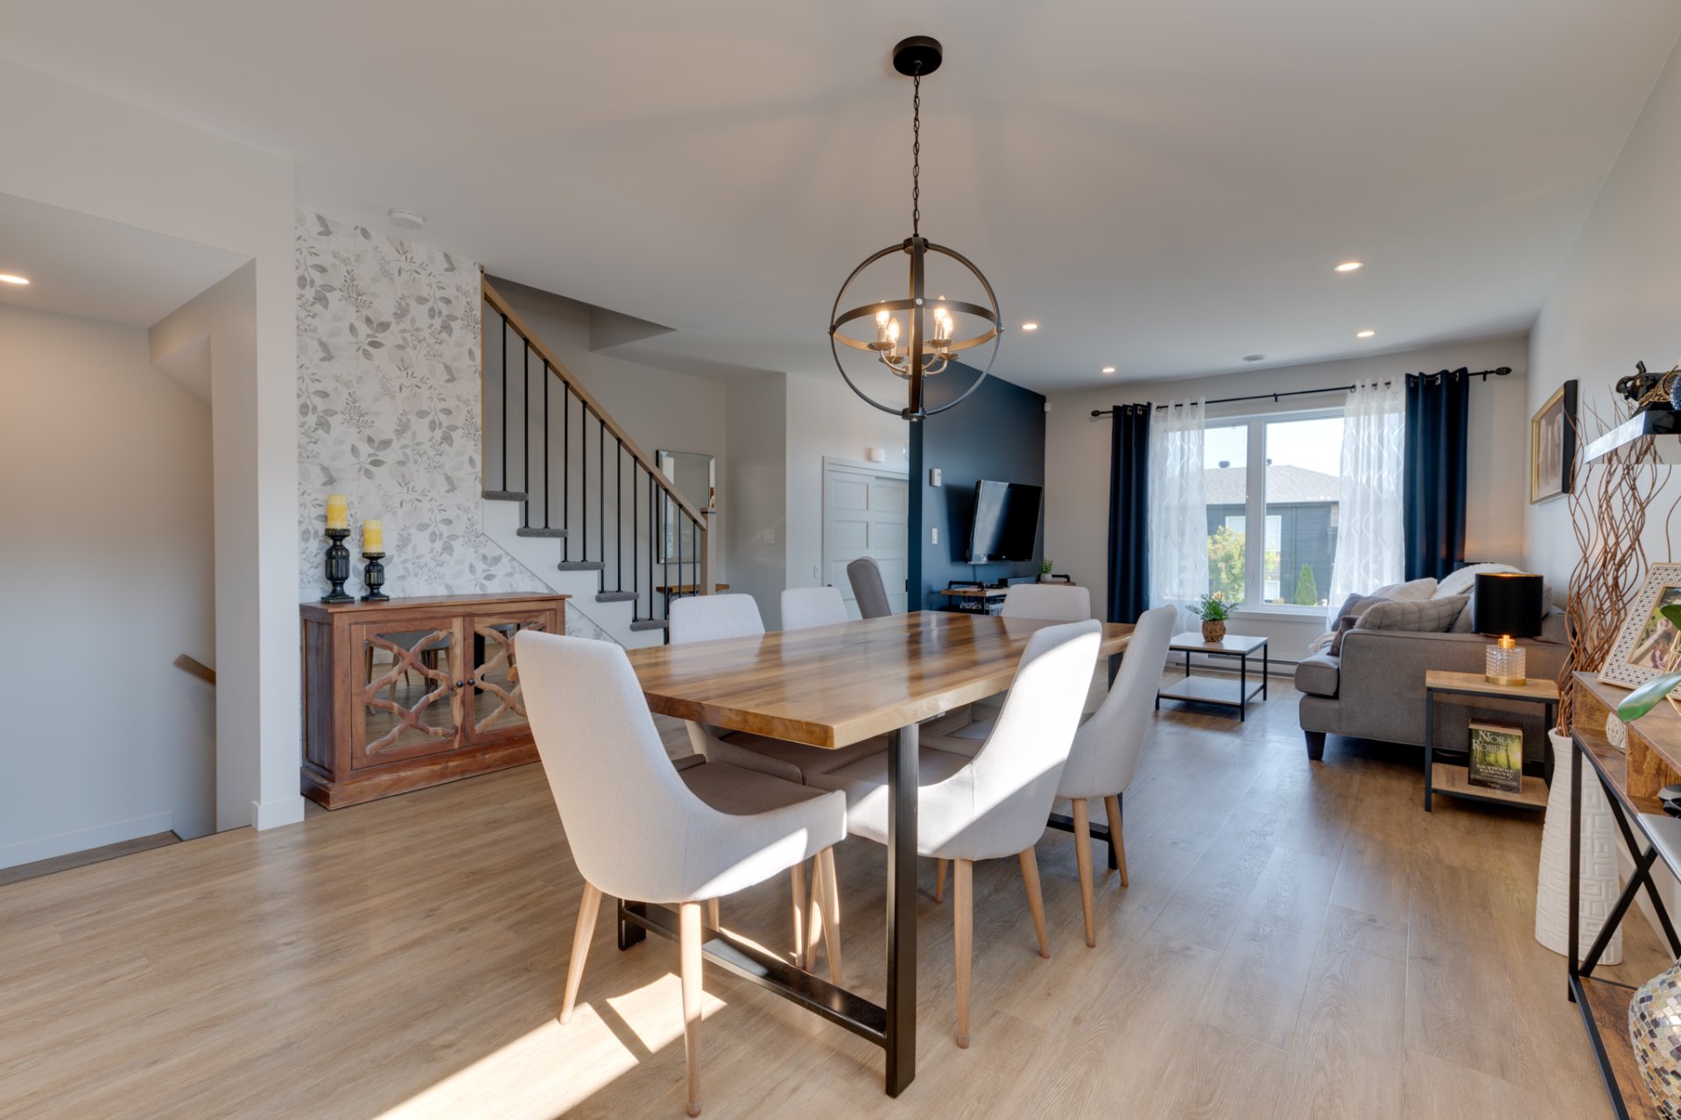
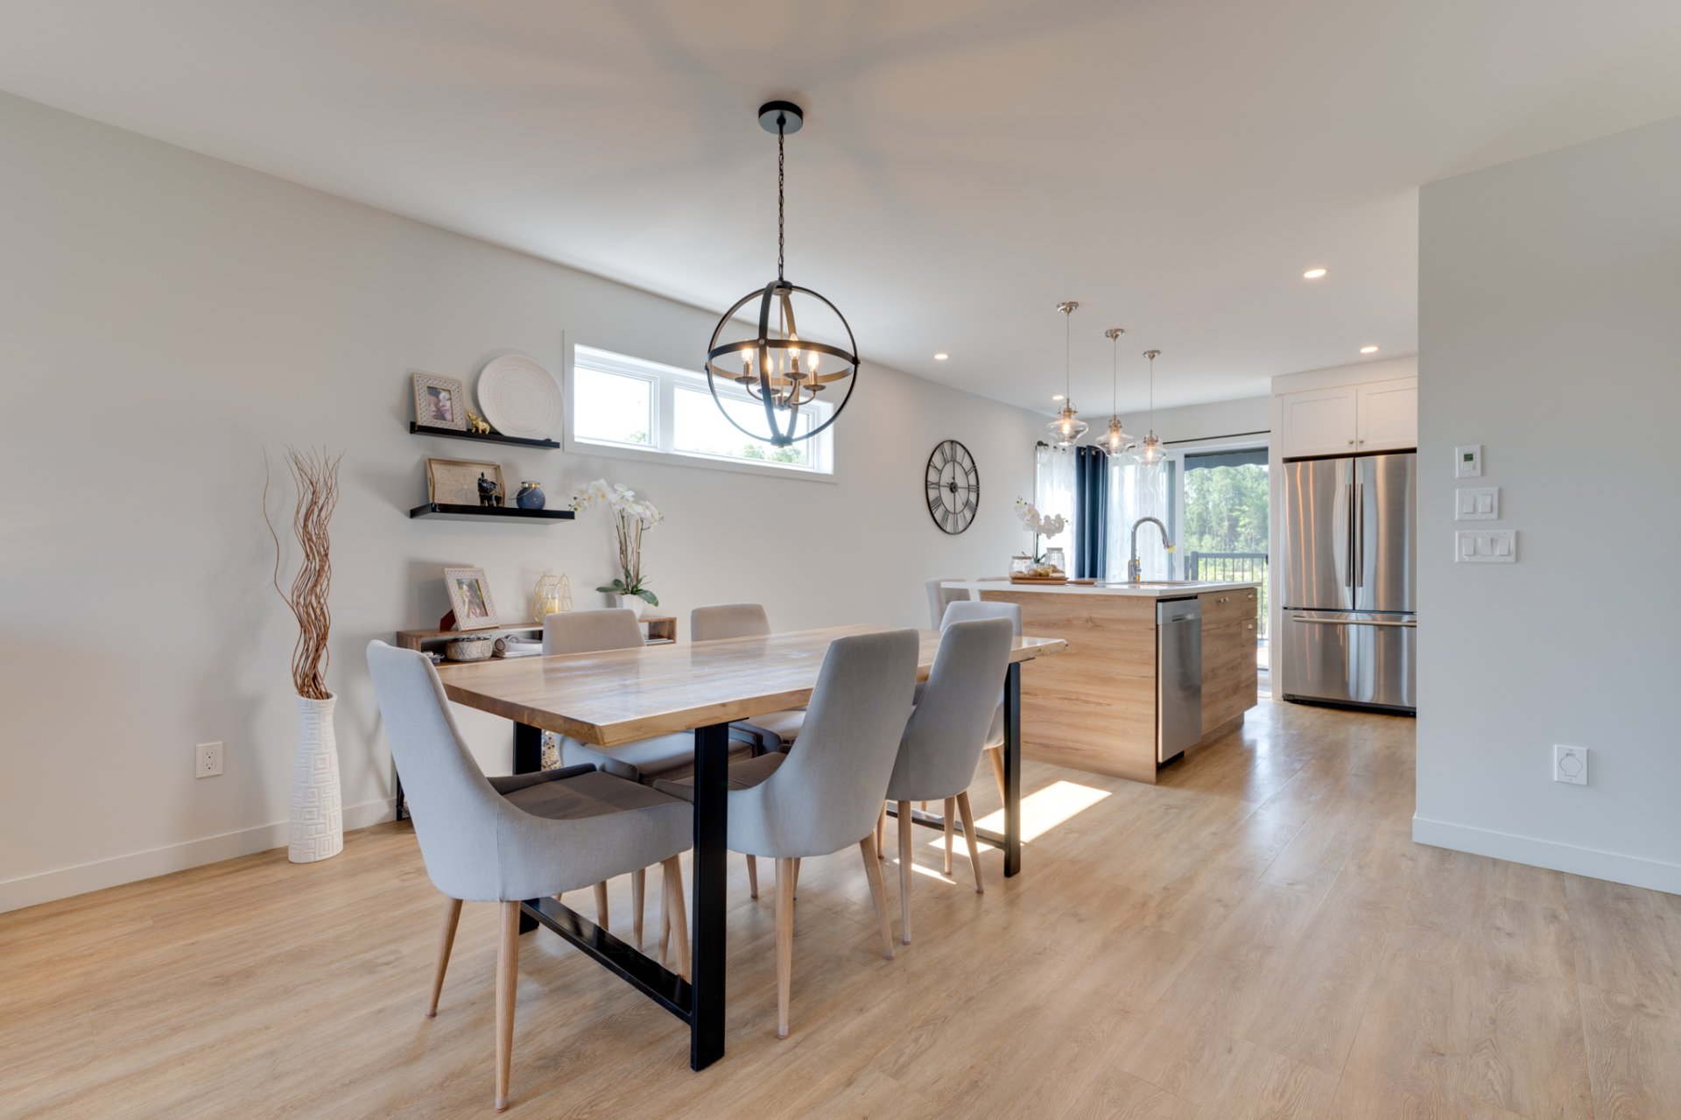
| Dining room | 15 x 11.2 P | Ground Floor | |
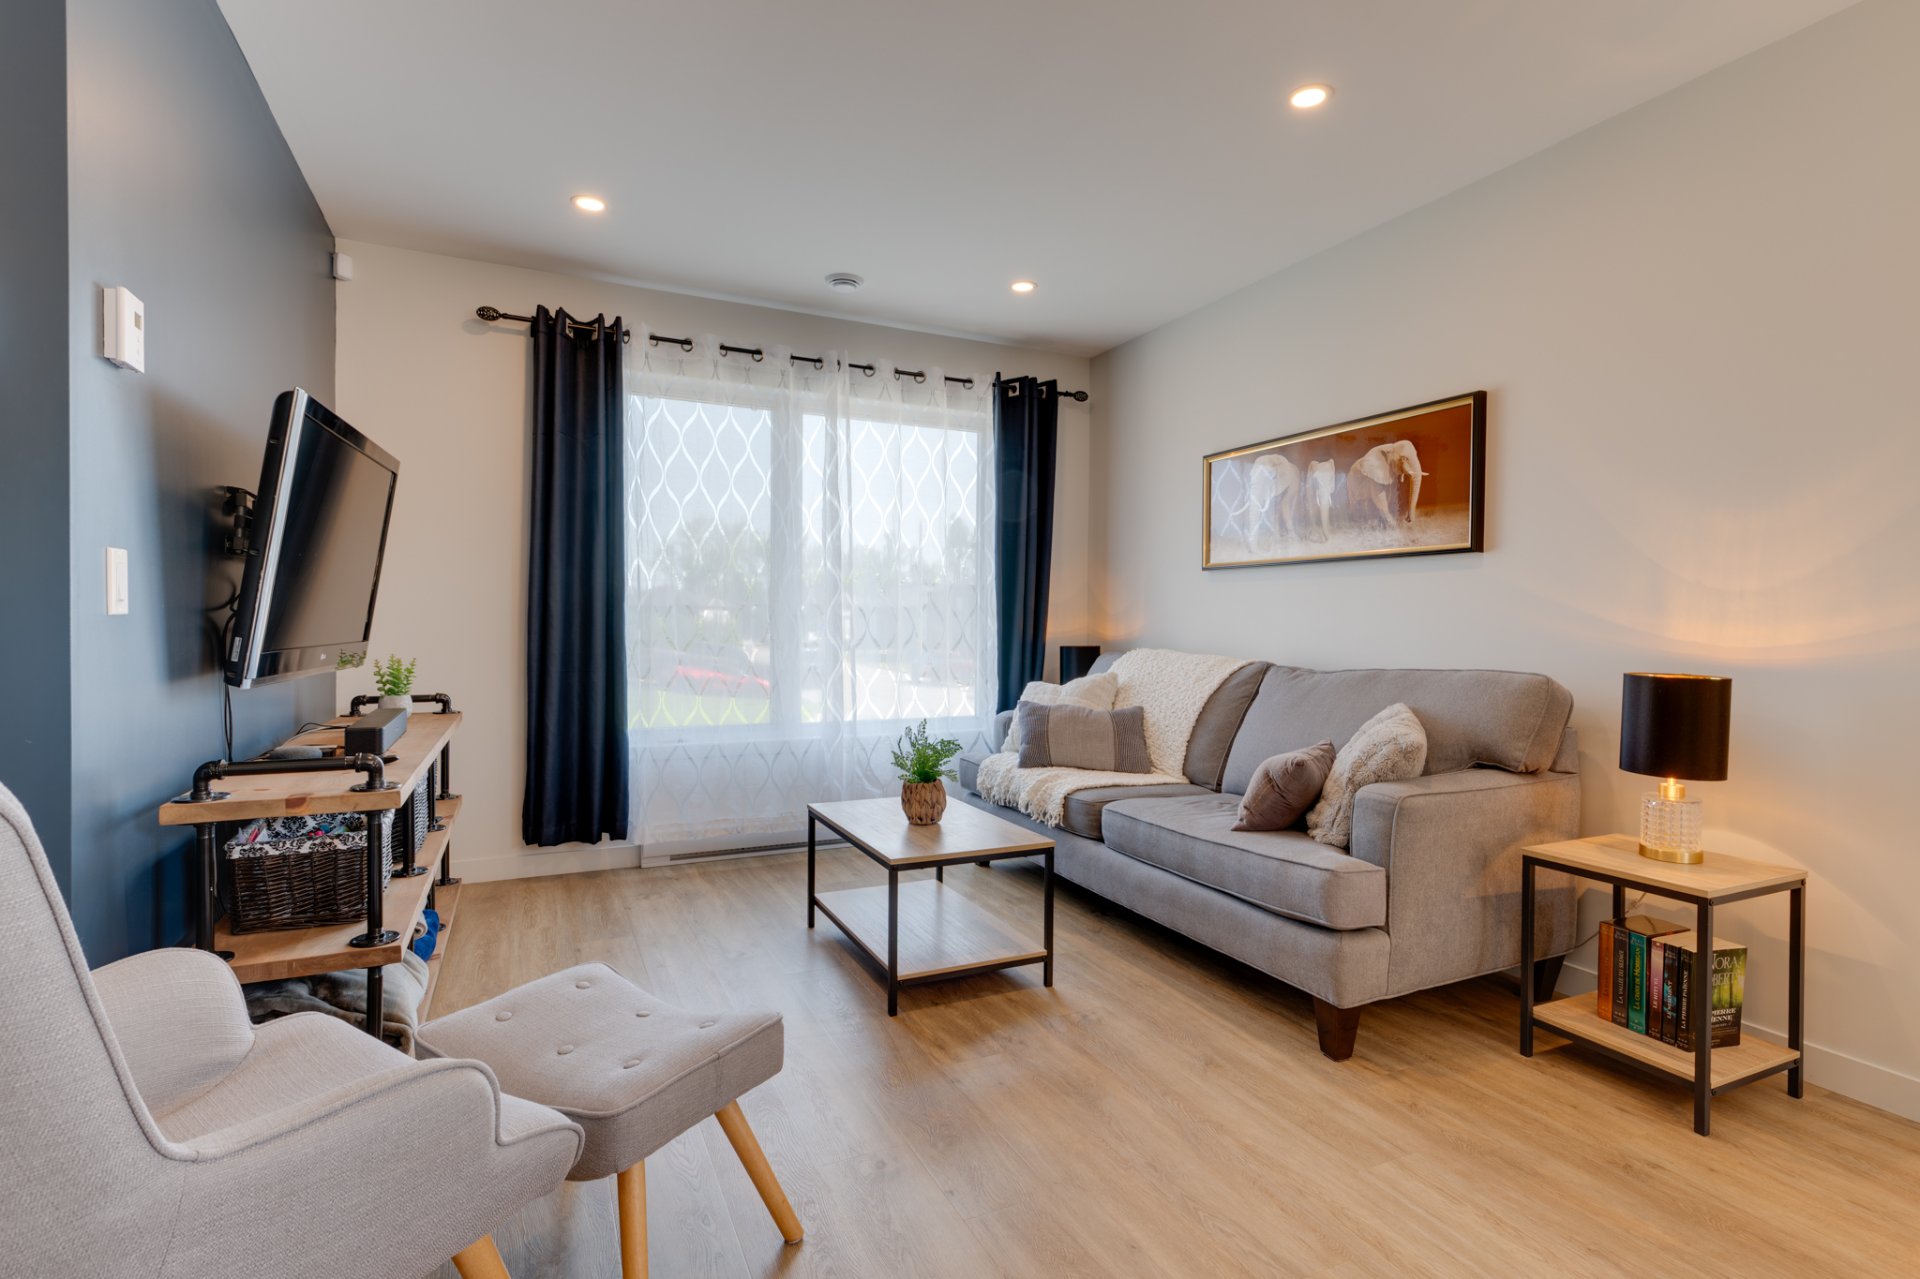
| Living room | 10.11 x 11.3 P | Ground Floor | |
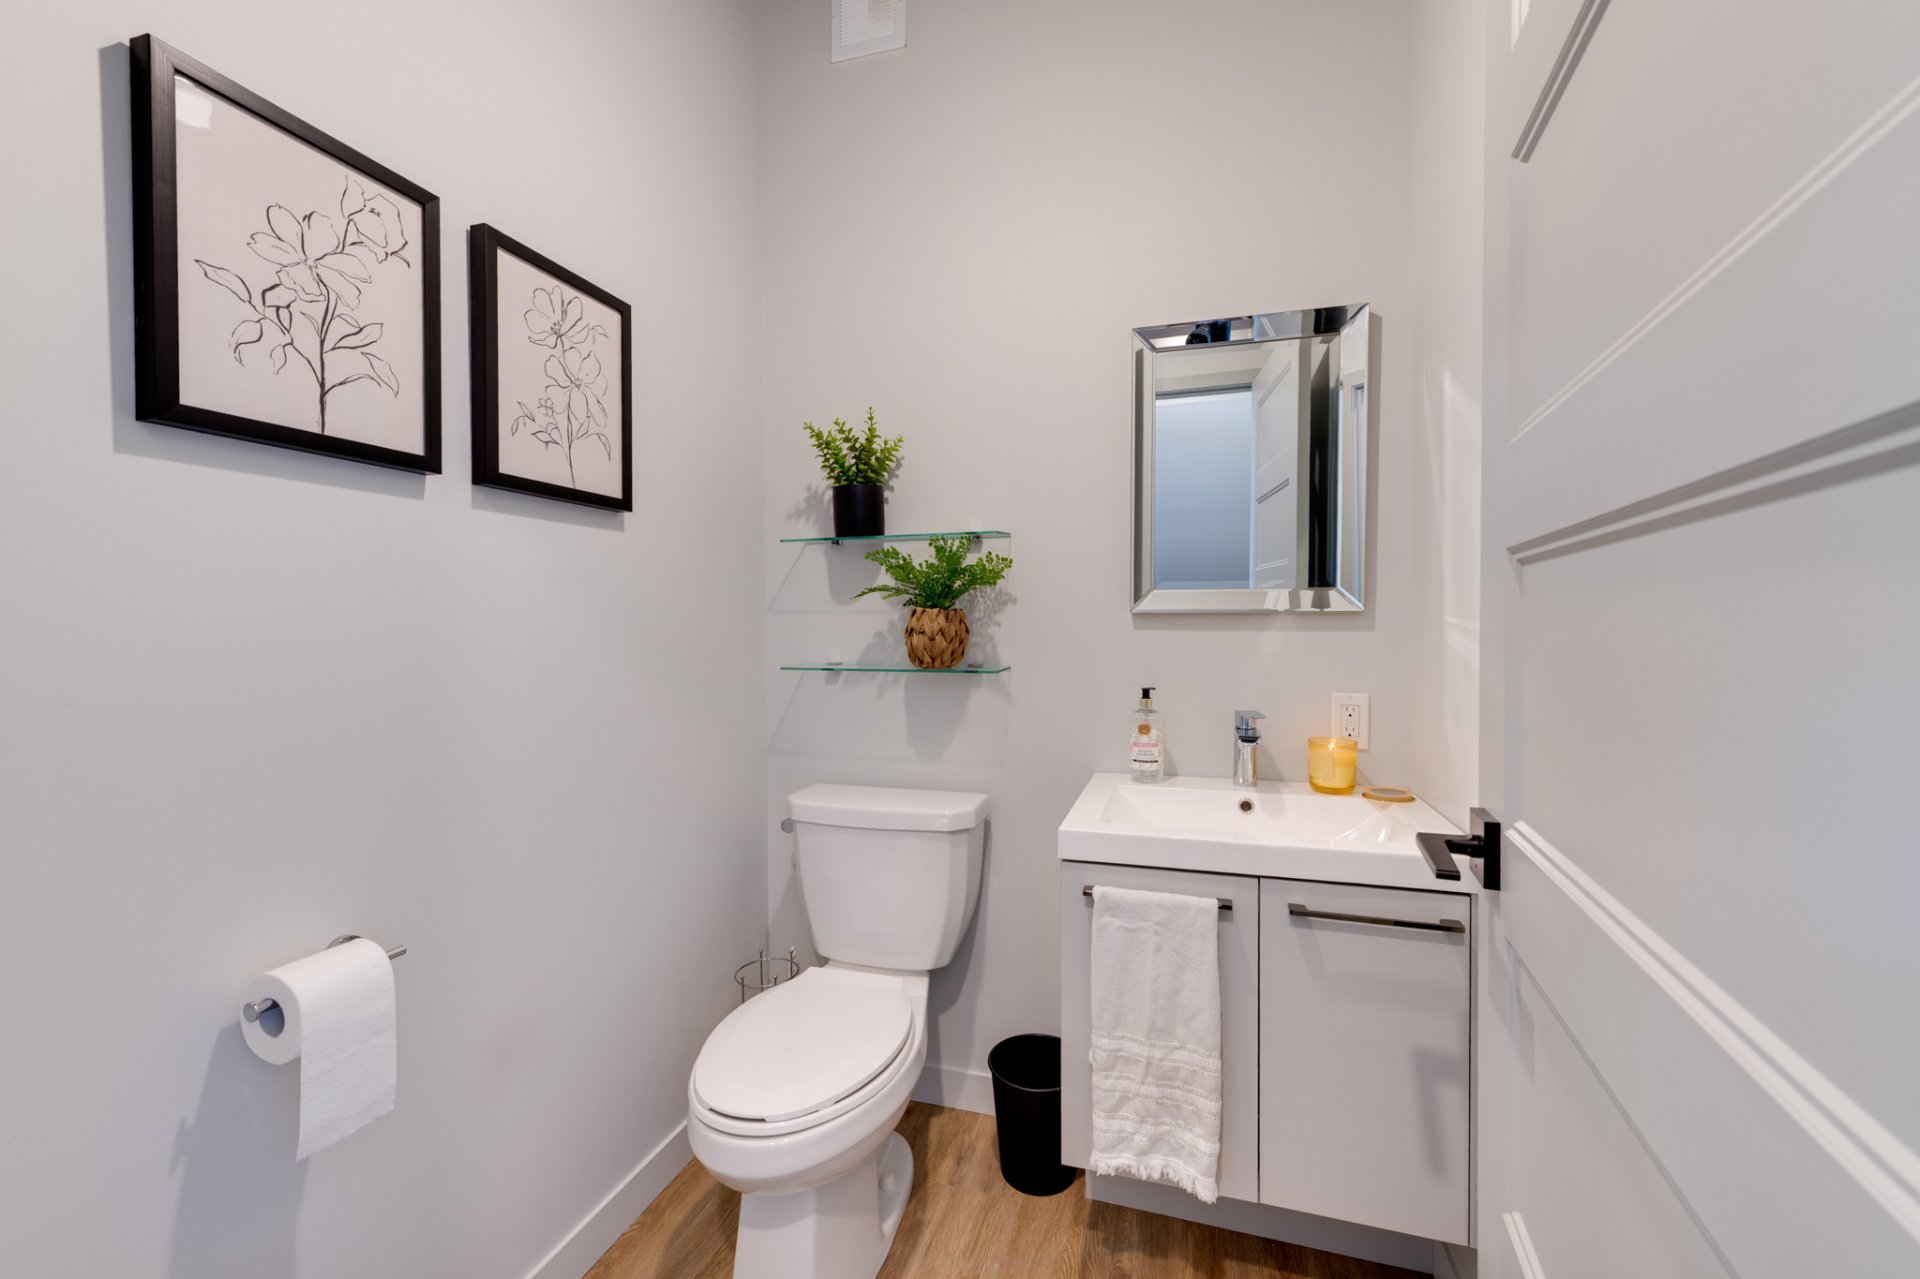
| Washroom | 5.1 x 4.9 P | Ground Floor | |
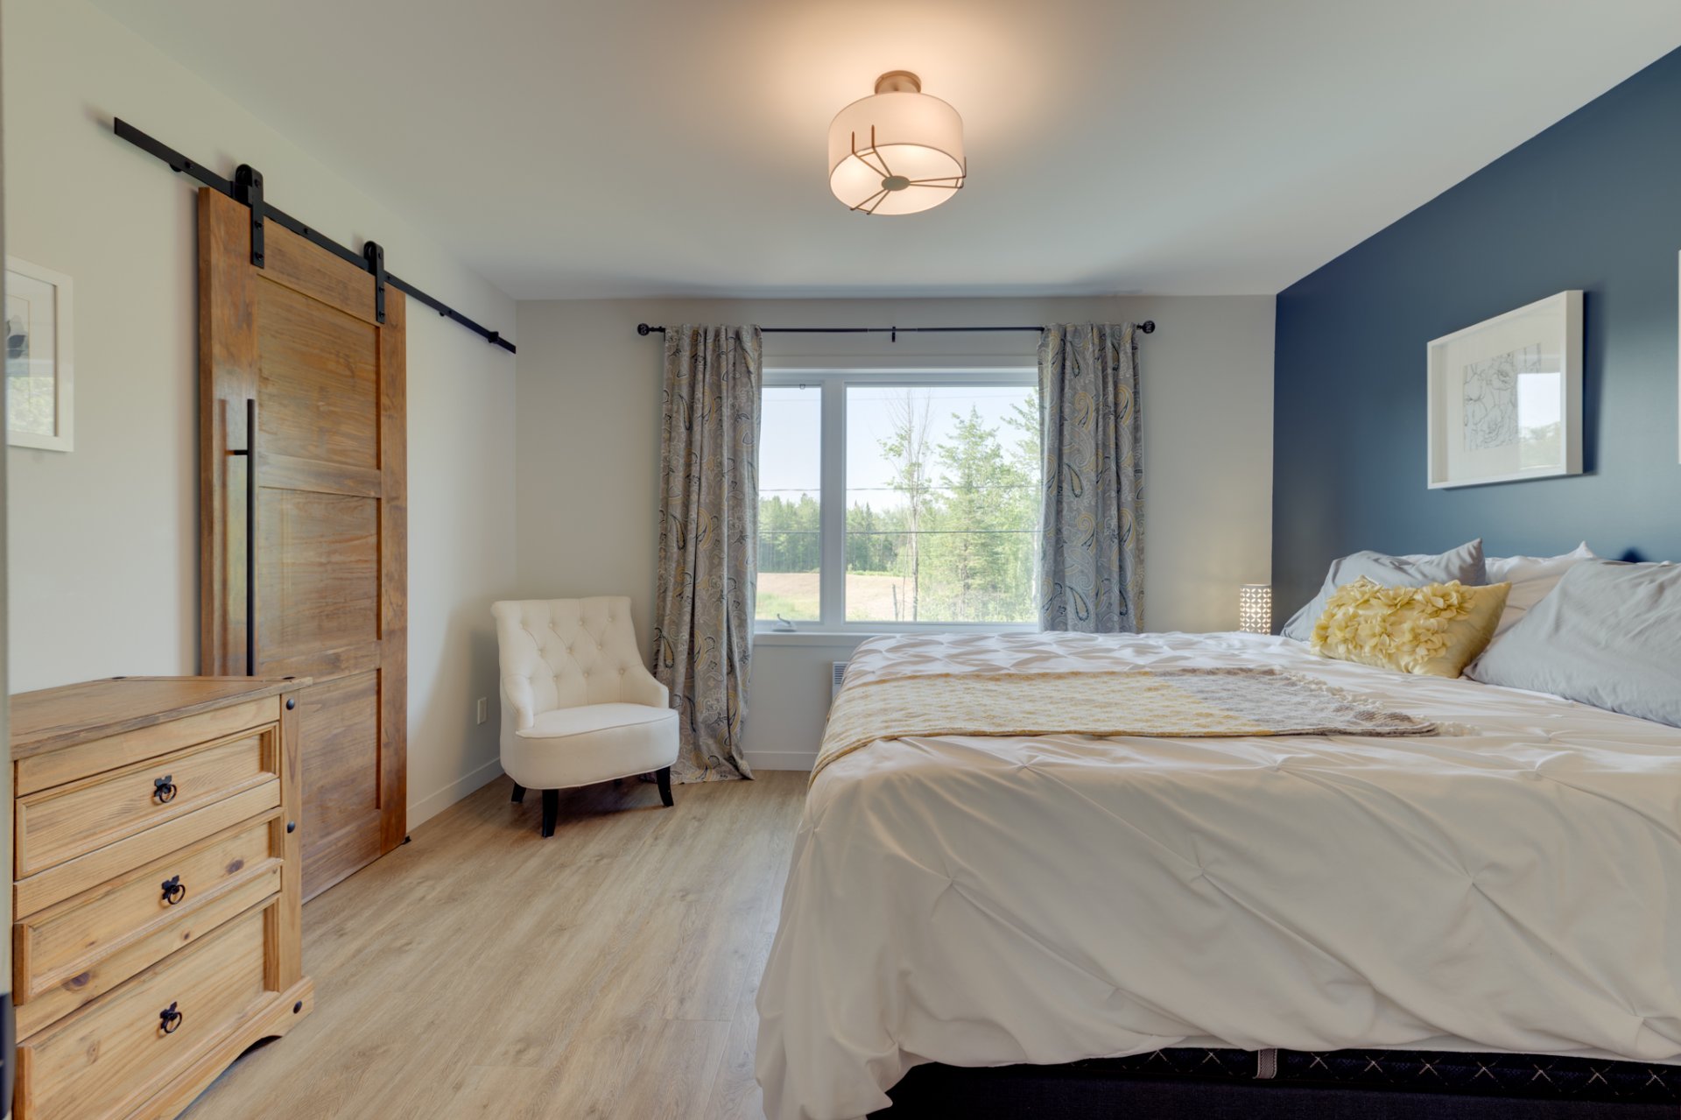
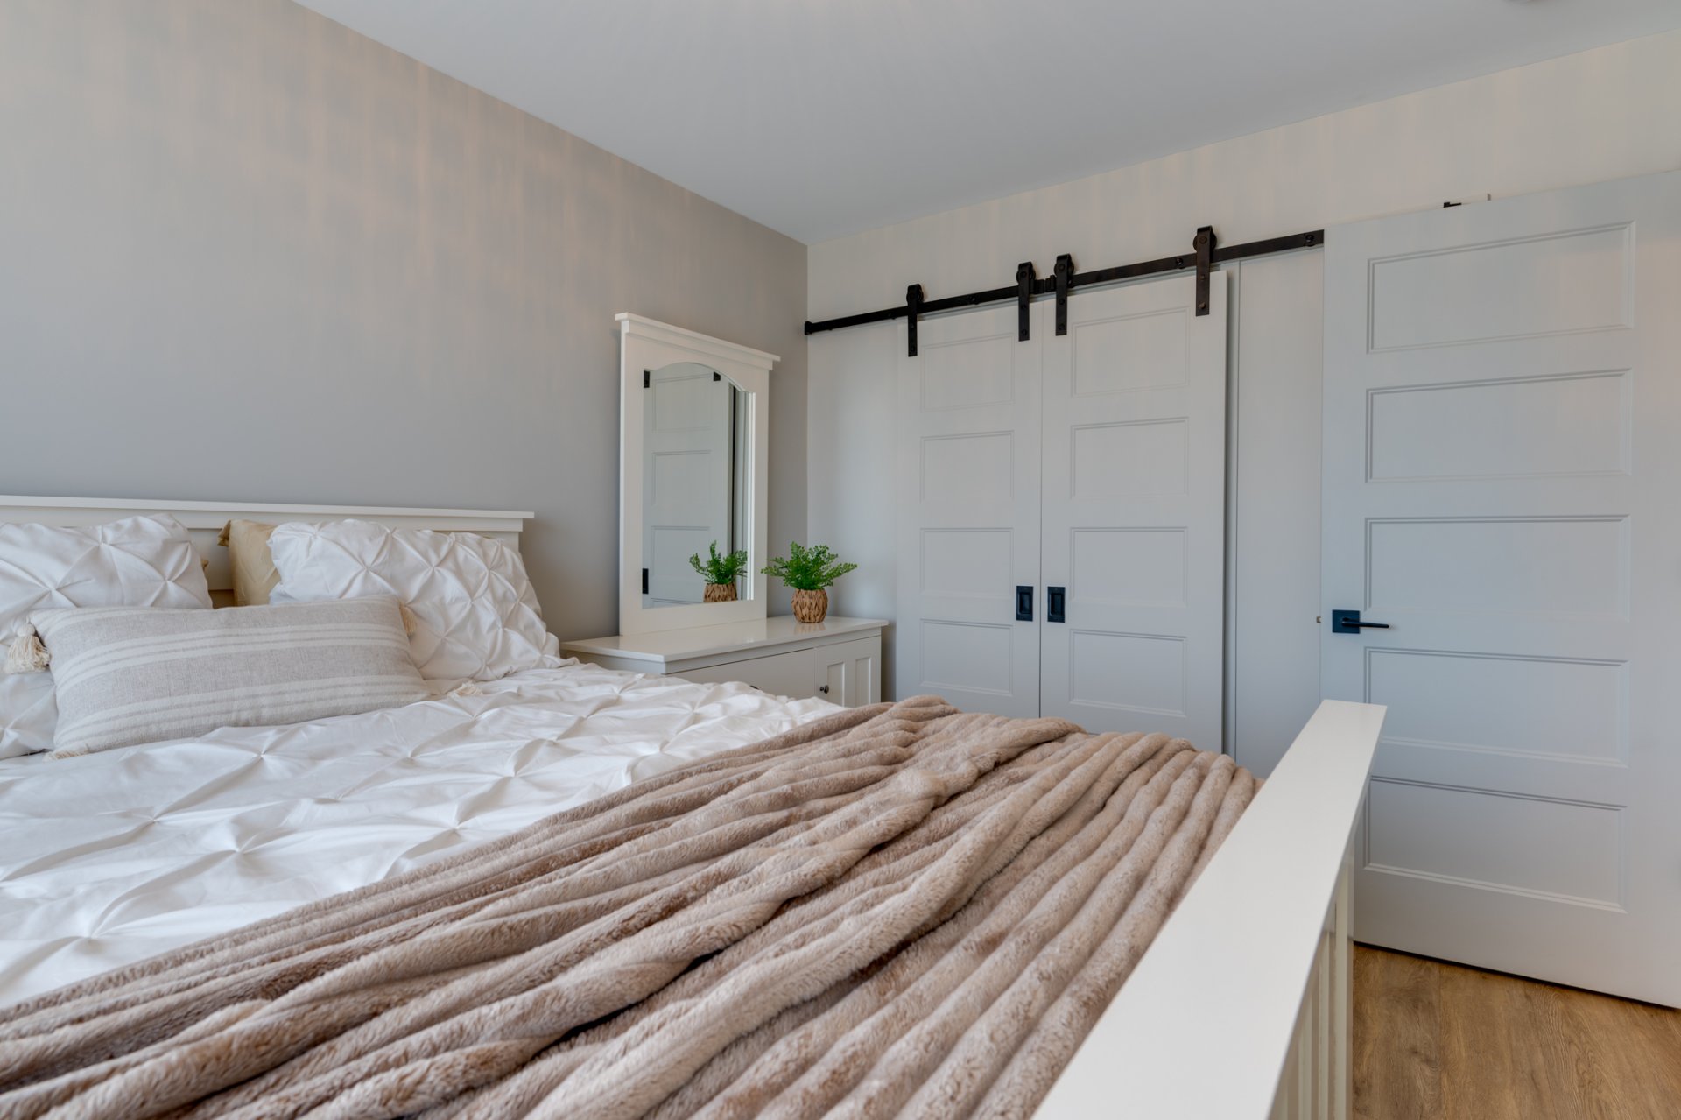
| Primary bedroom | 11.7 x 12.9 P | 2nd Floor | |
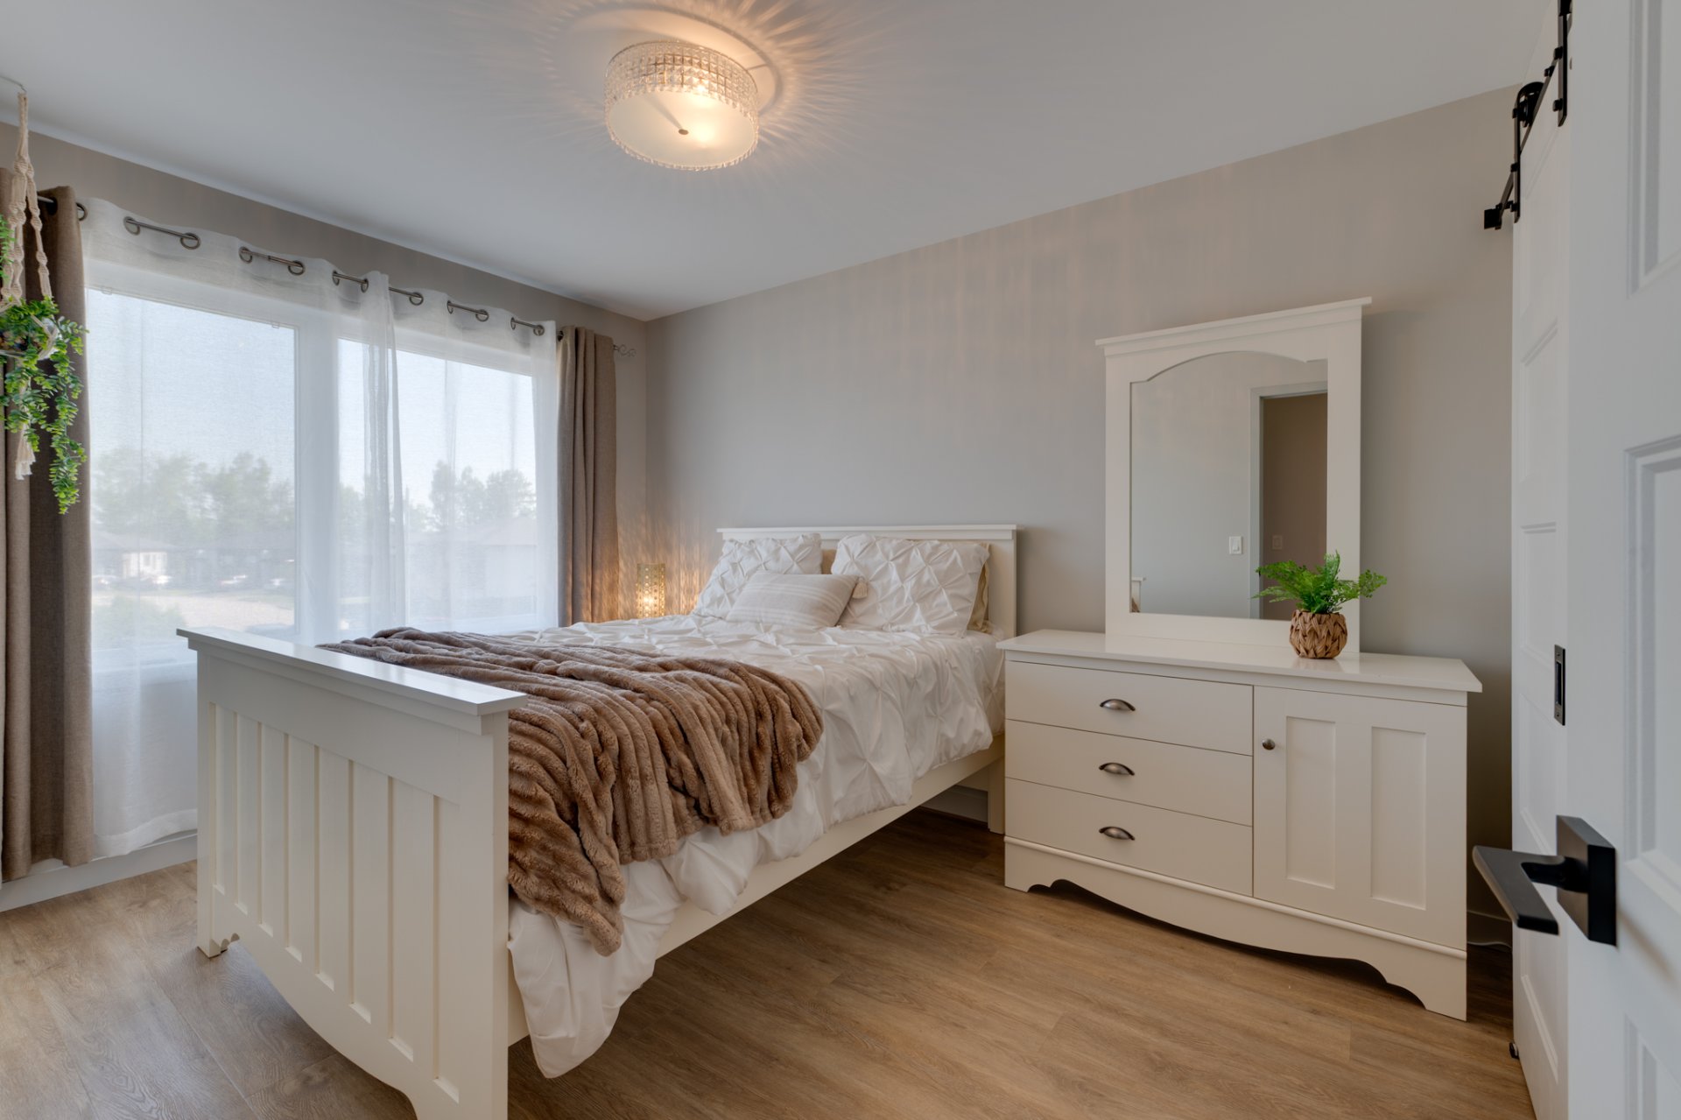
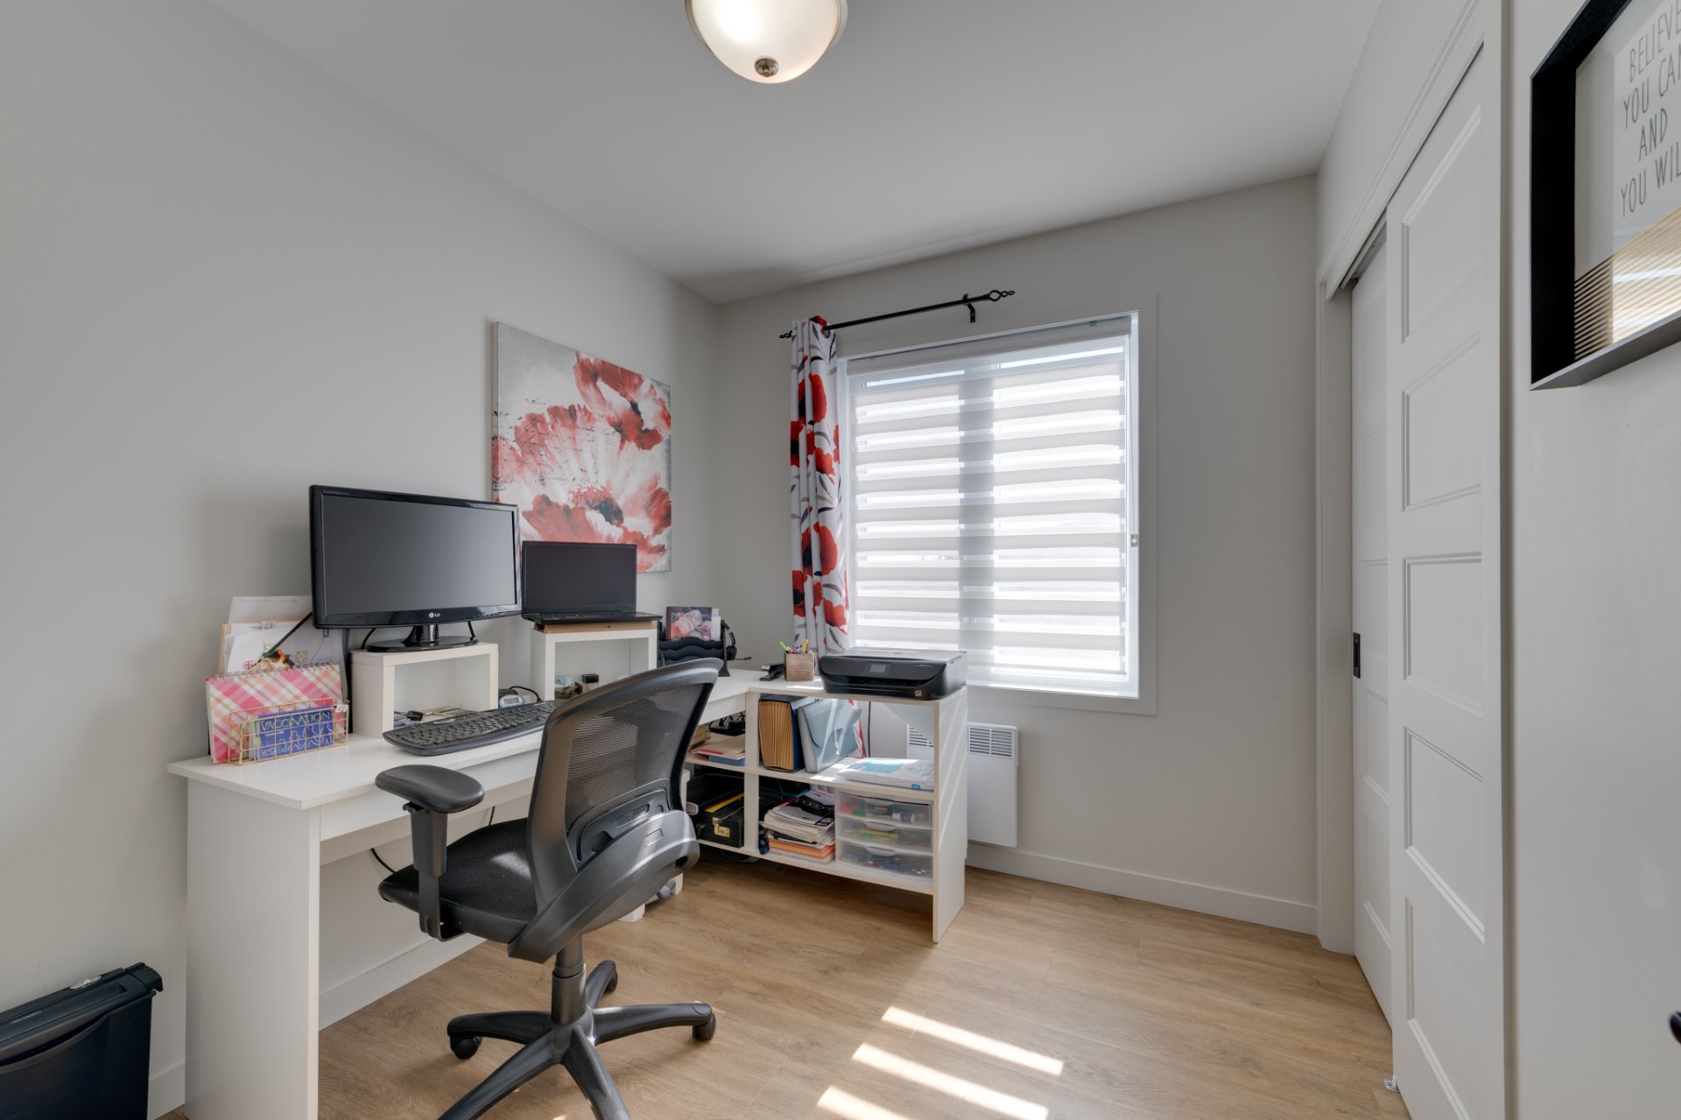
| Bedroom | 9.1 x 12.5 P | 2nd Floor | |
| Bedroom | 9.1 x 7.7 P | 2nd Floor | |
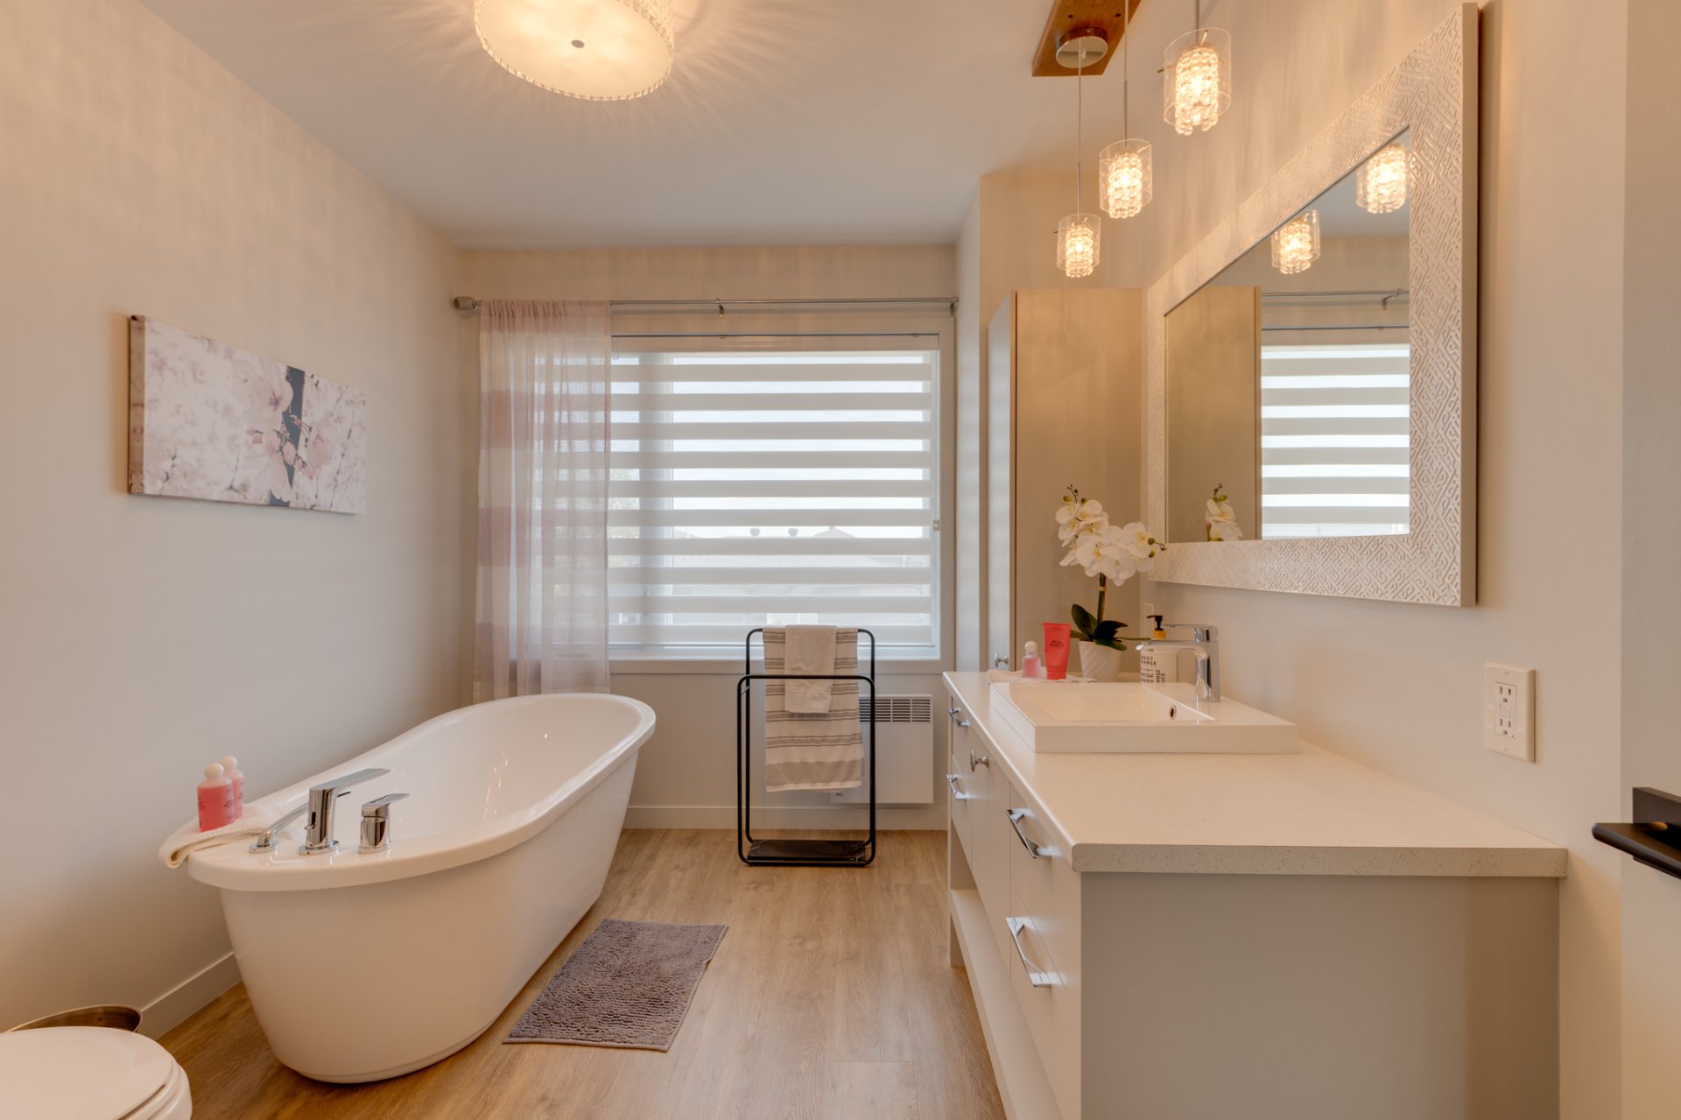
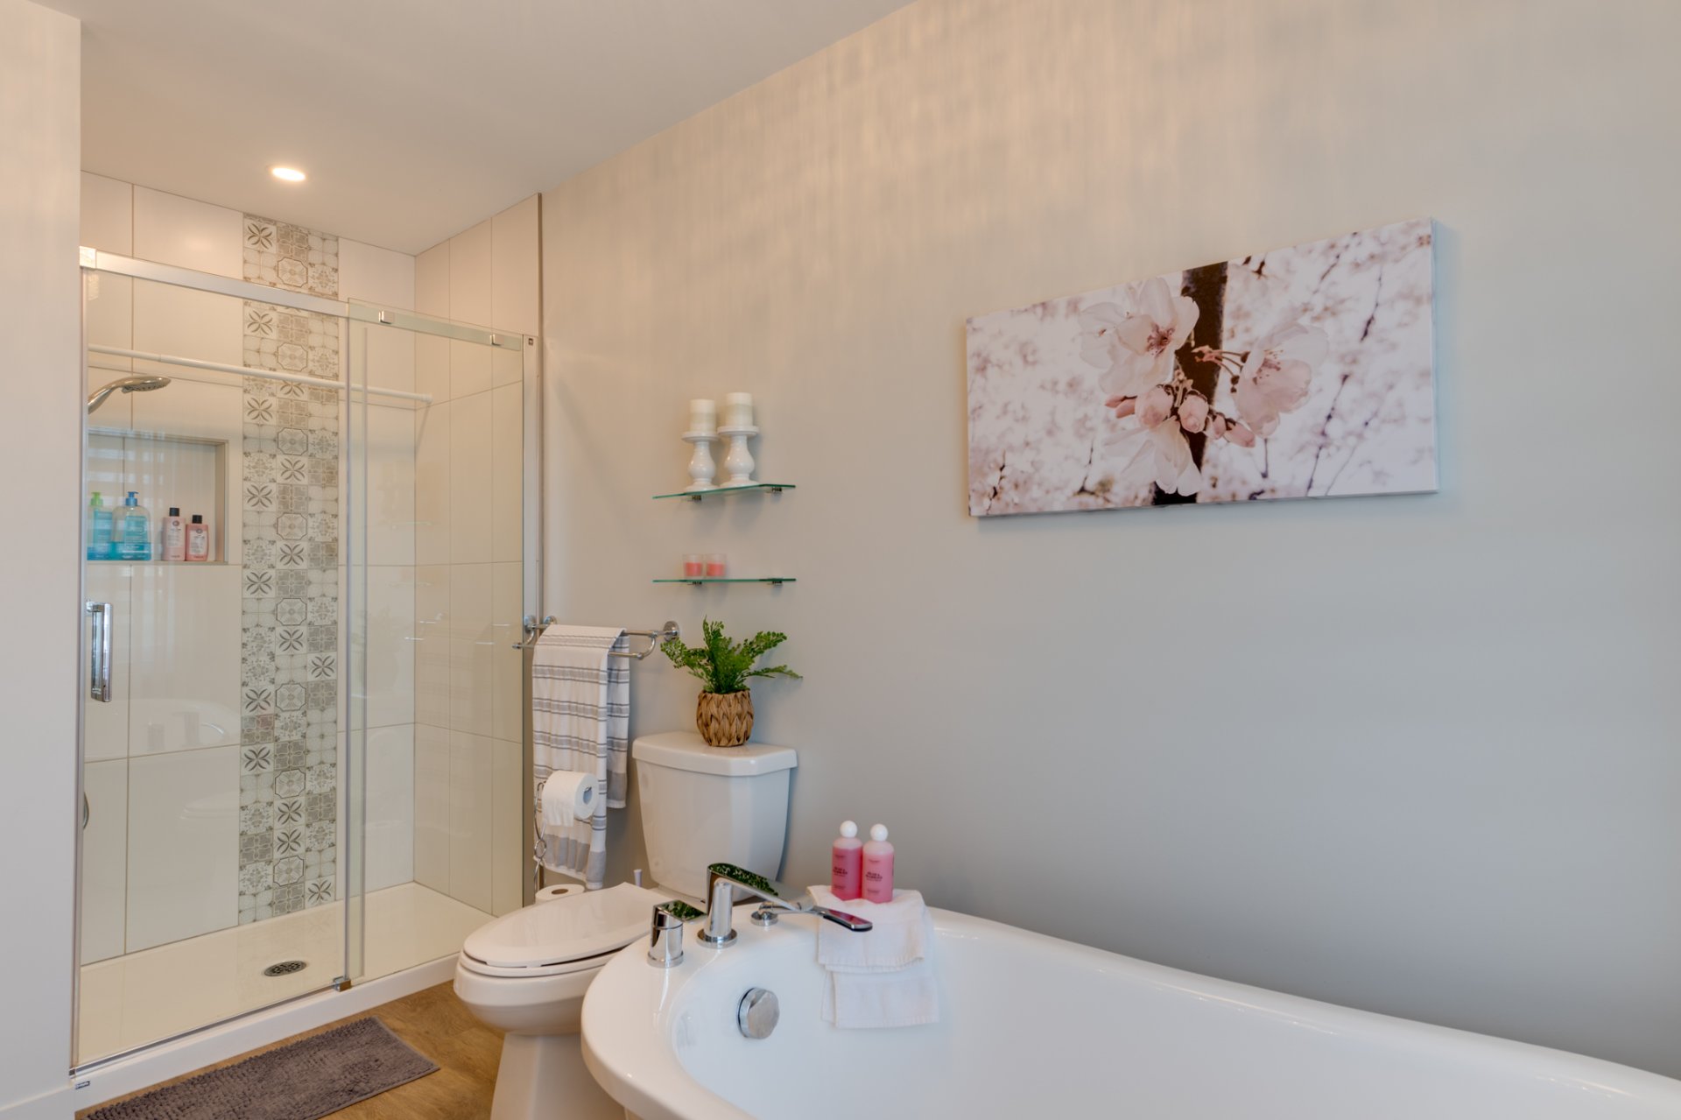
| Bathroom | 8.2 x 13.4 P | 2nd Floor | |
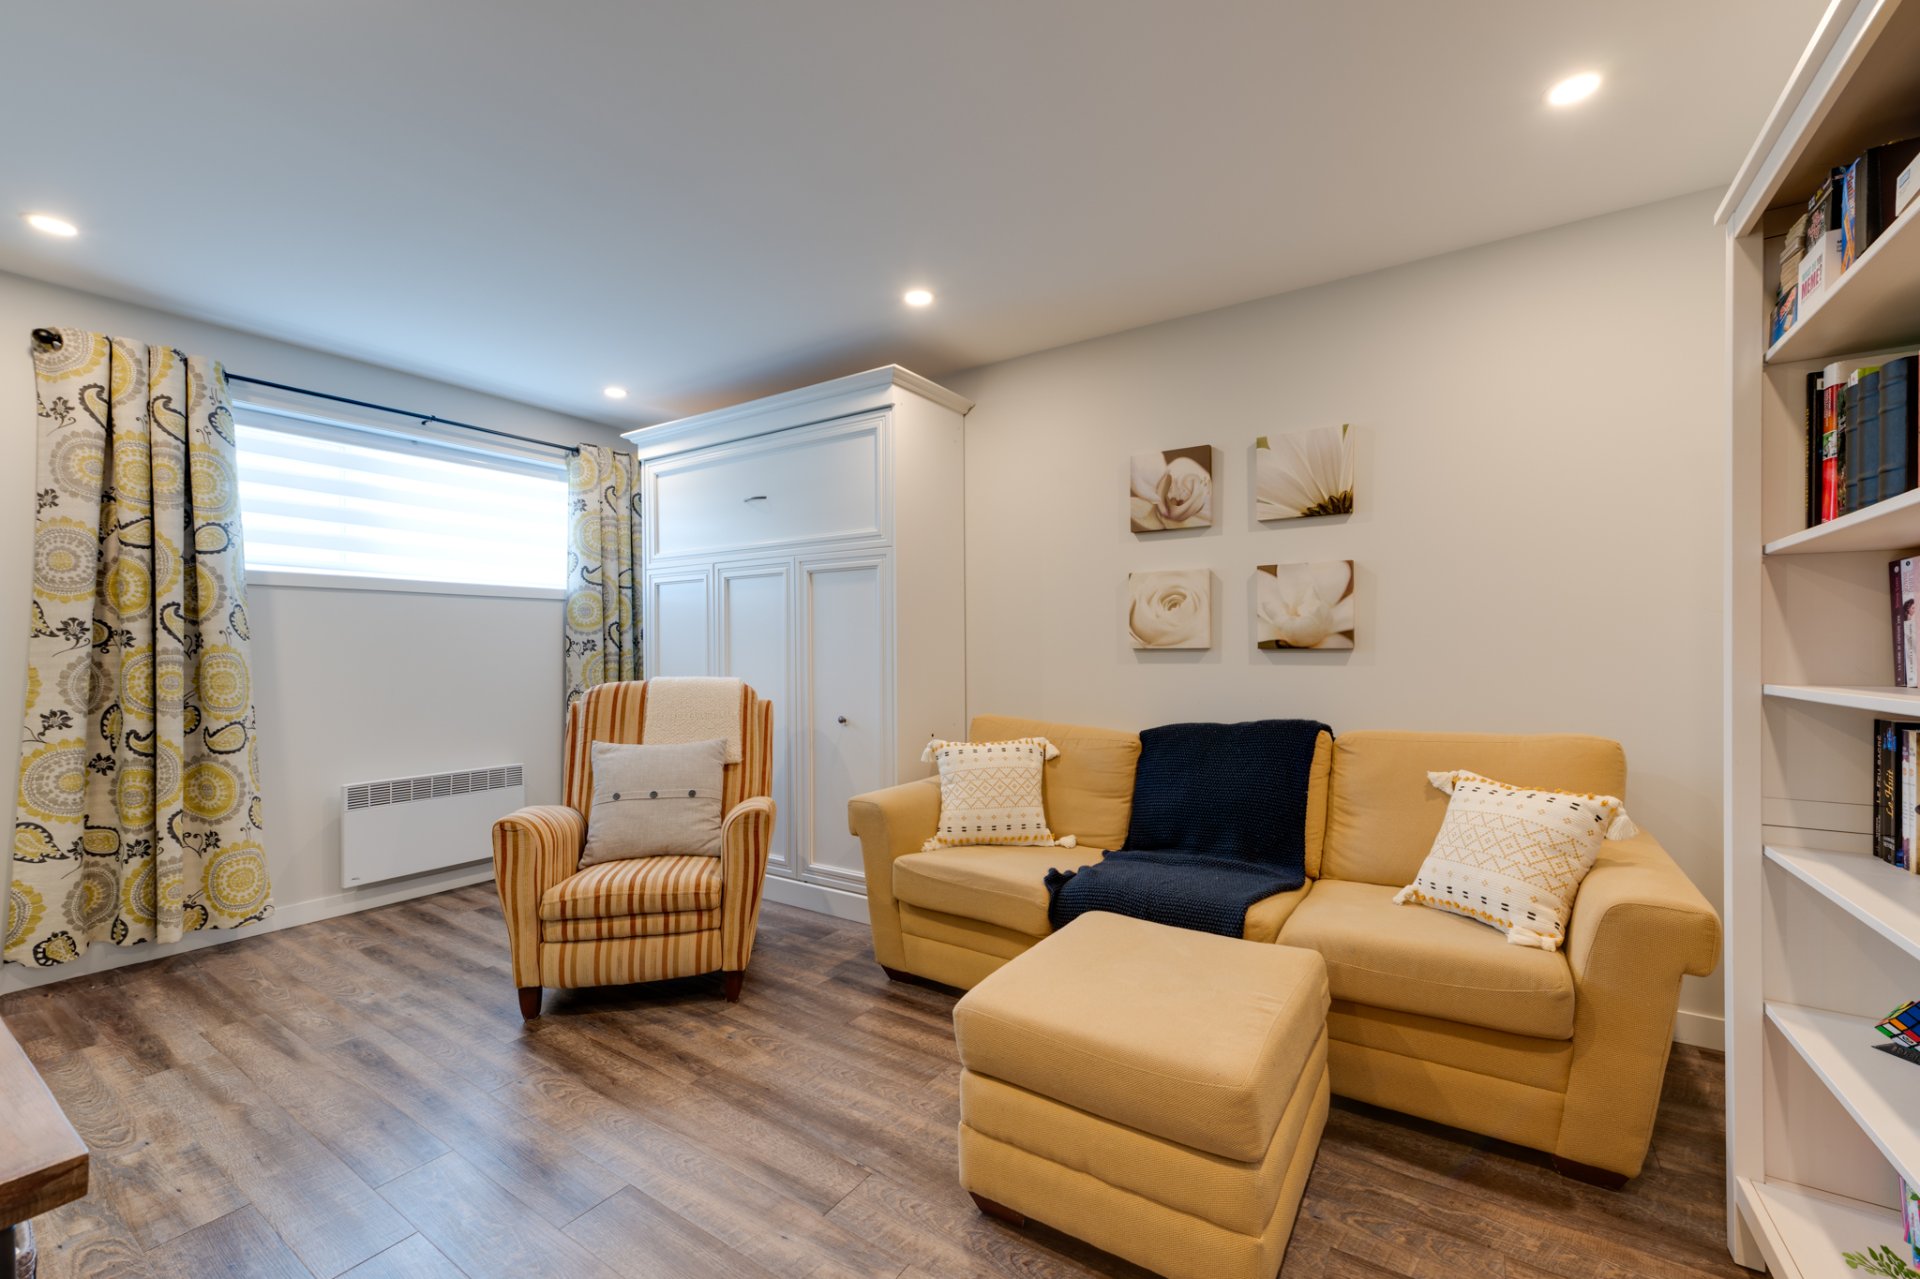
| Family room | 15.8 x 10.6 P | Basement | |
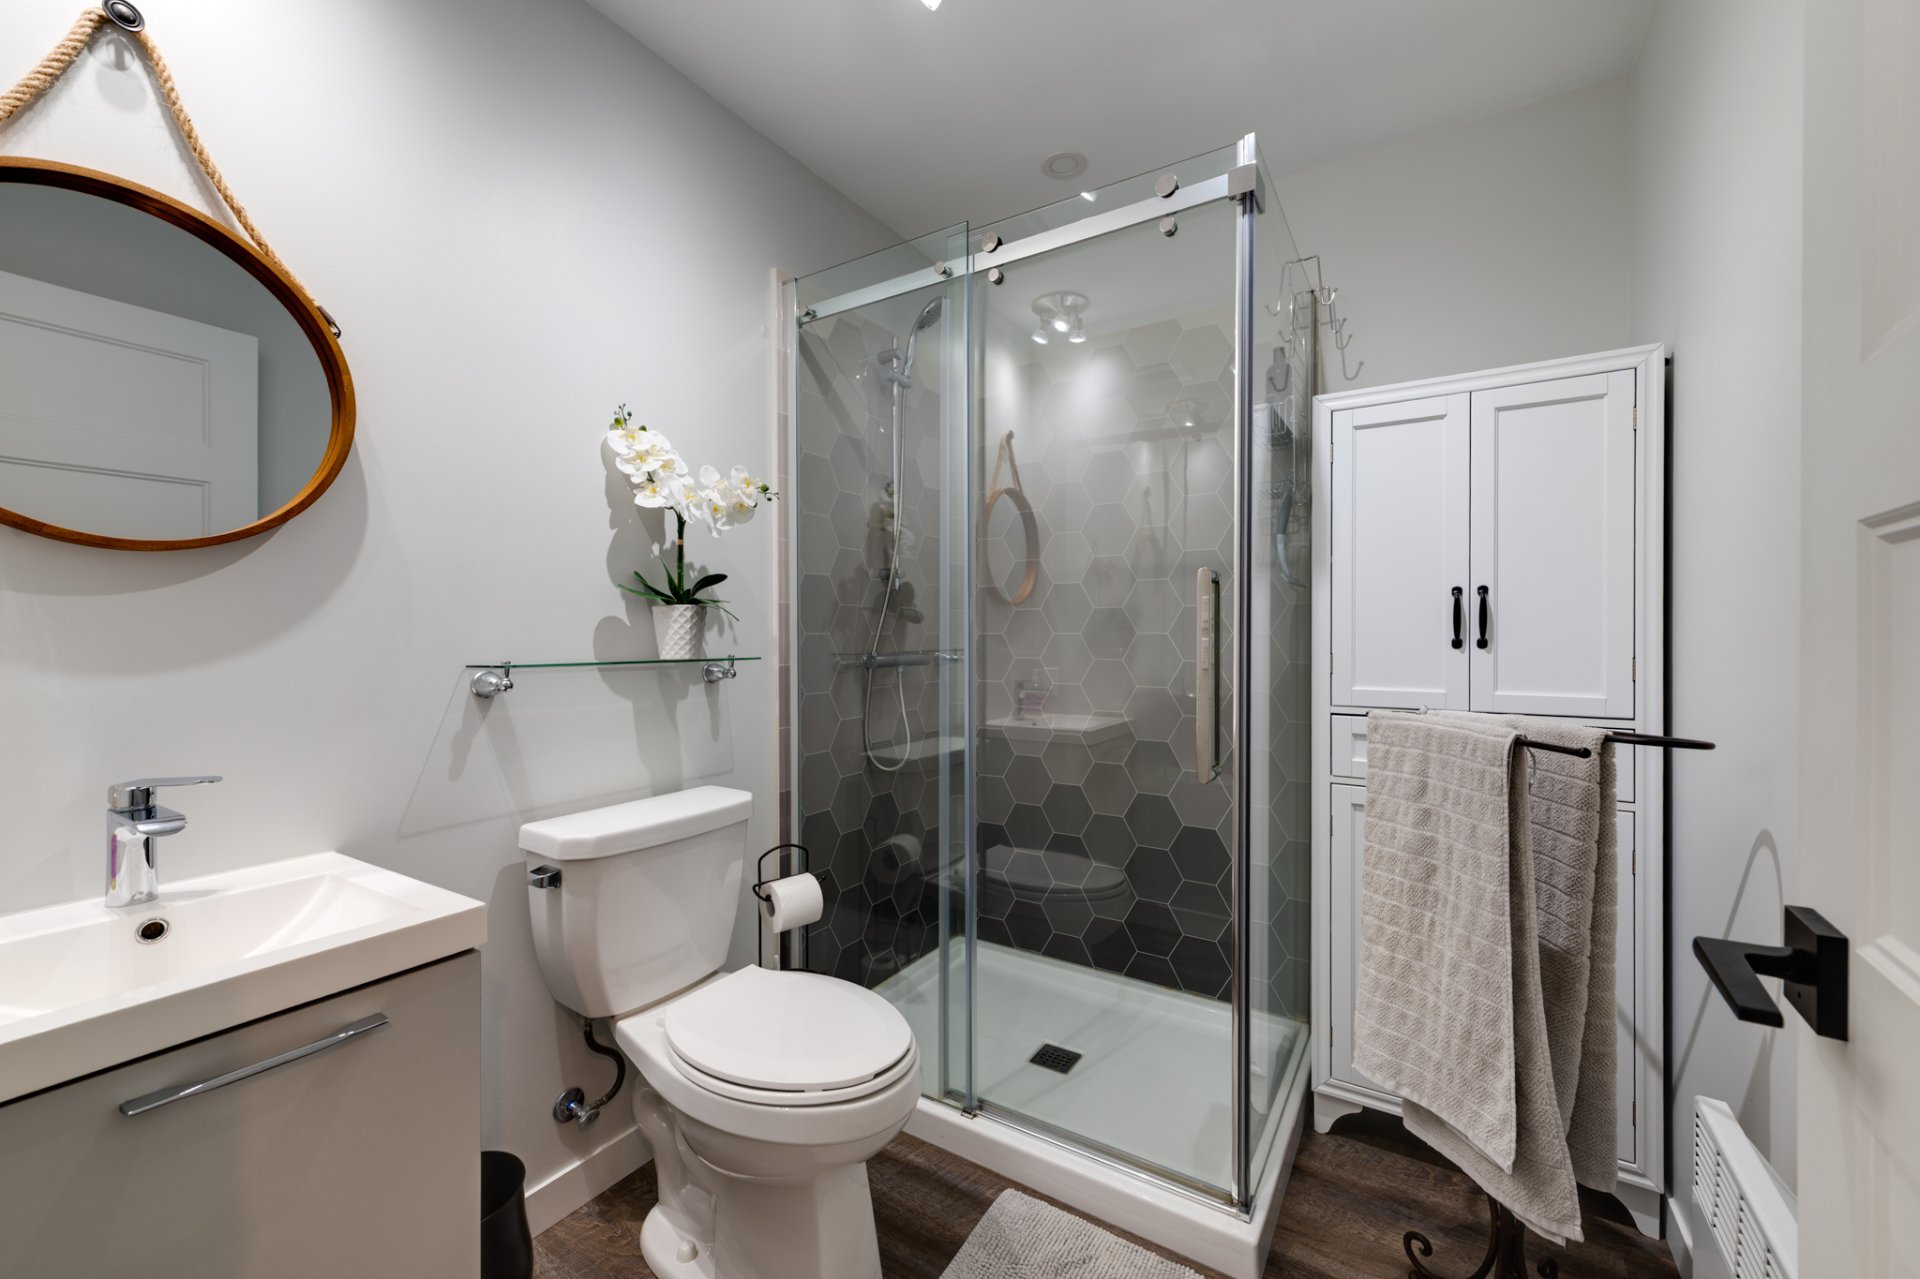
| Bathroom | 8.2 x 13.4 P | Basement | |
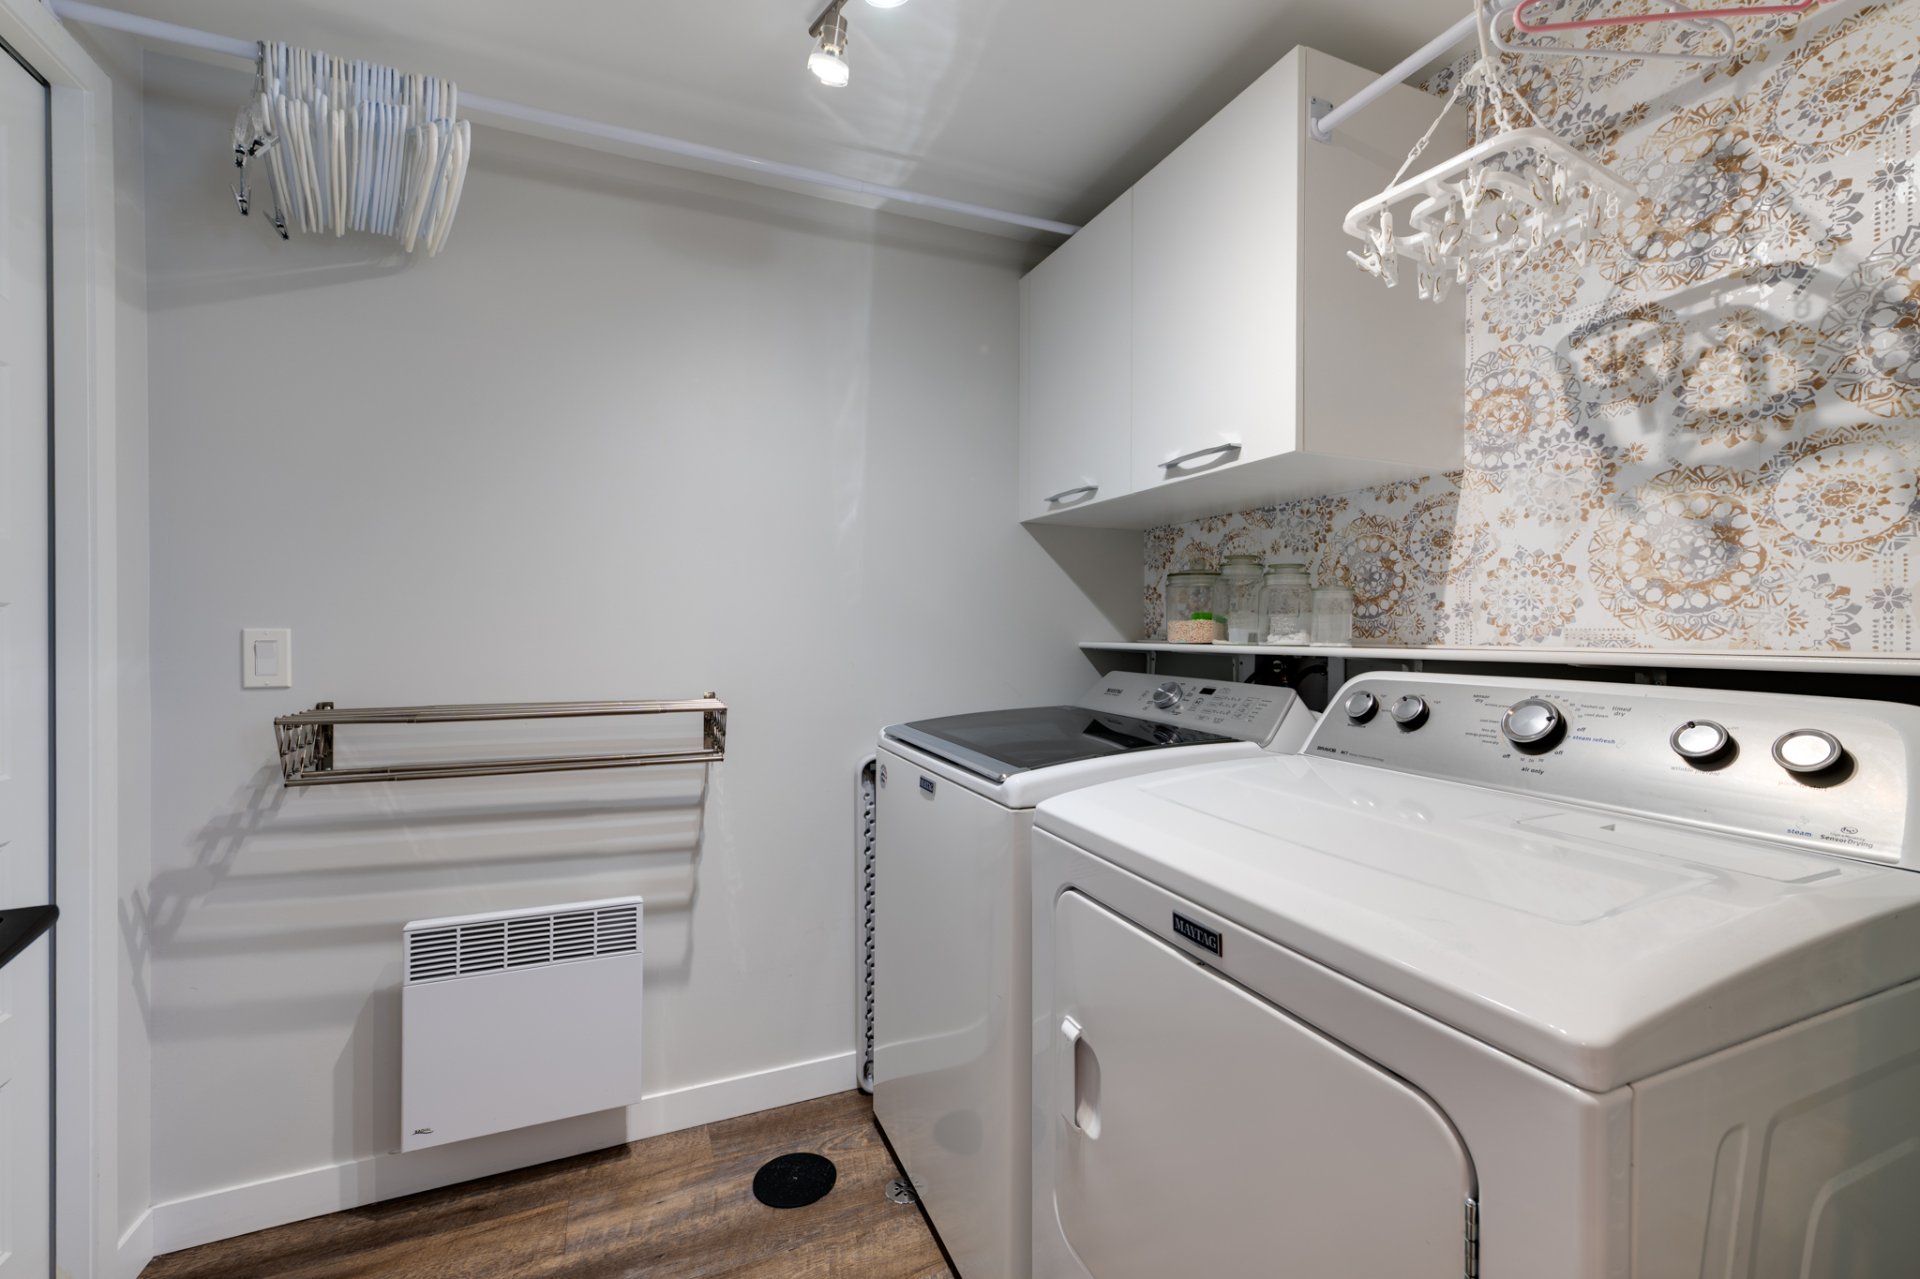
| Laundry room | 6.1 x 7.1 P | Basement | |
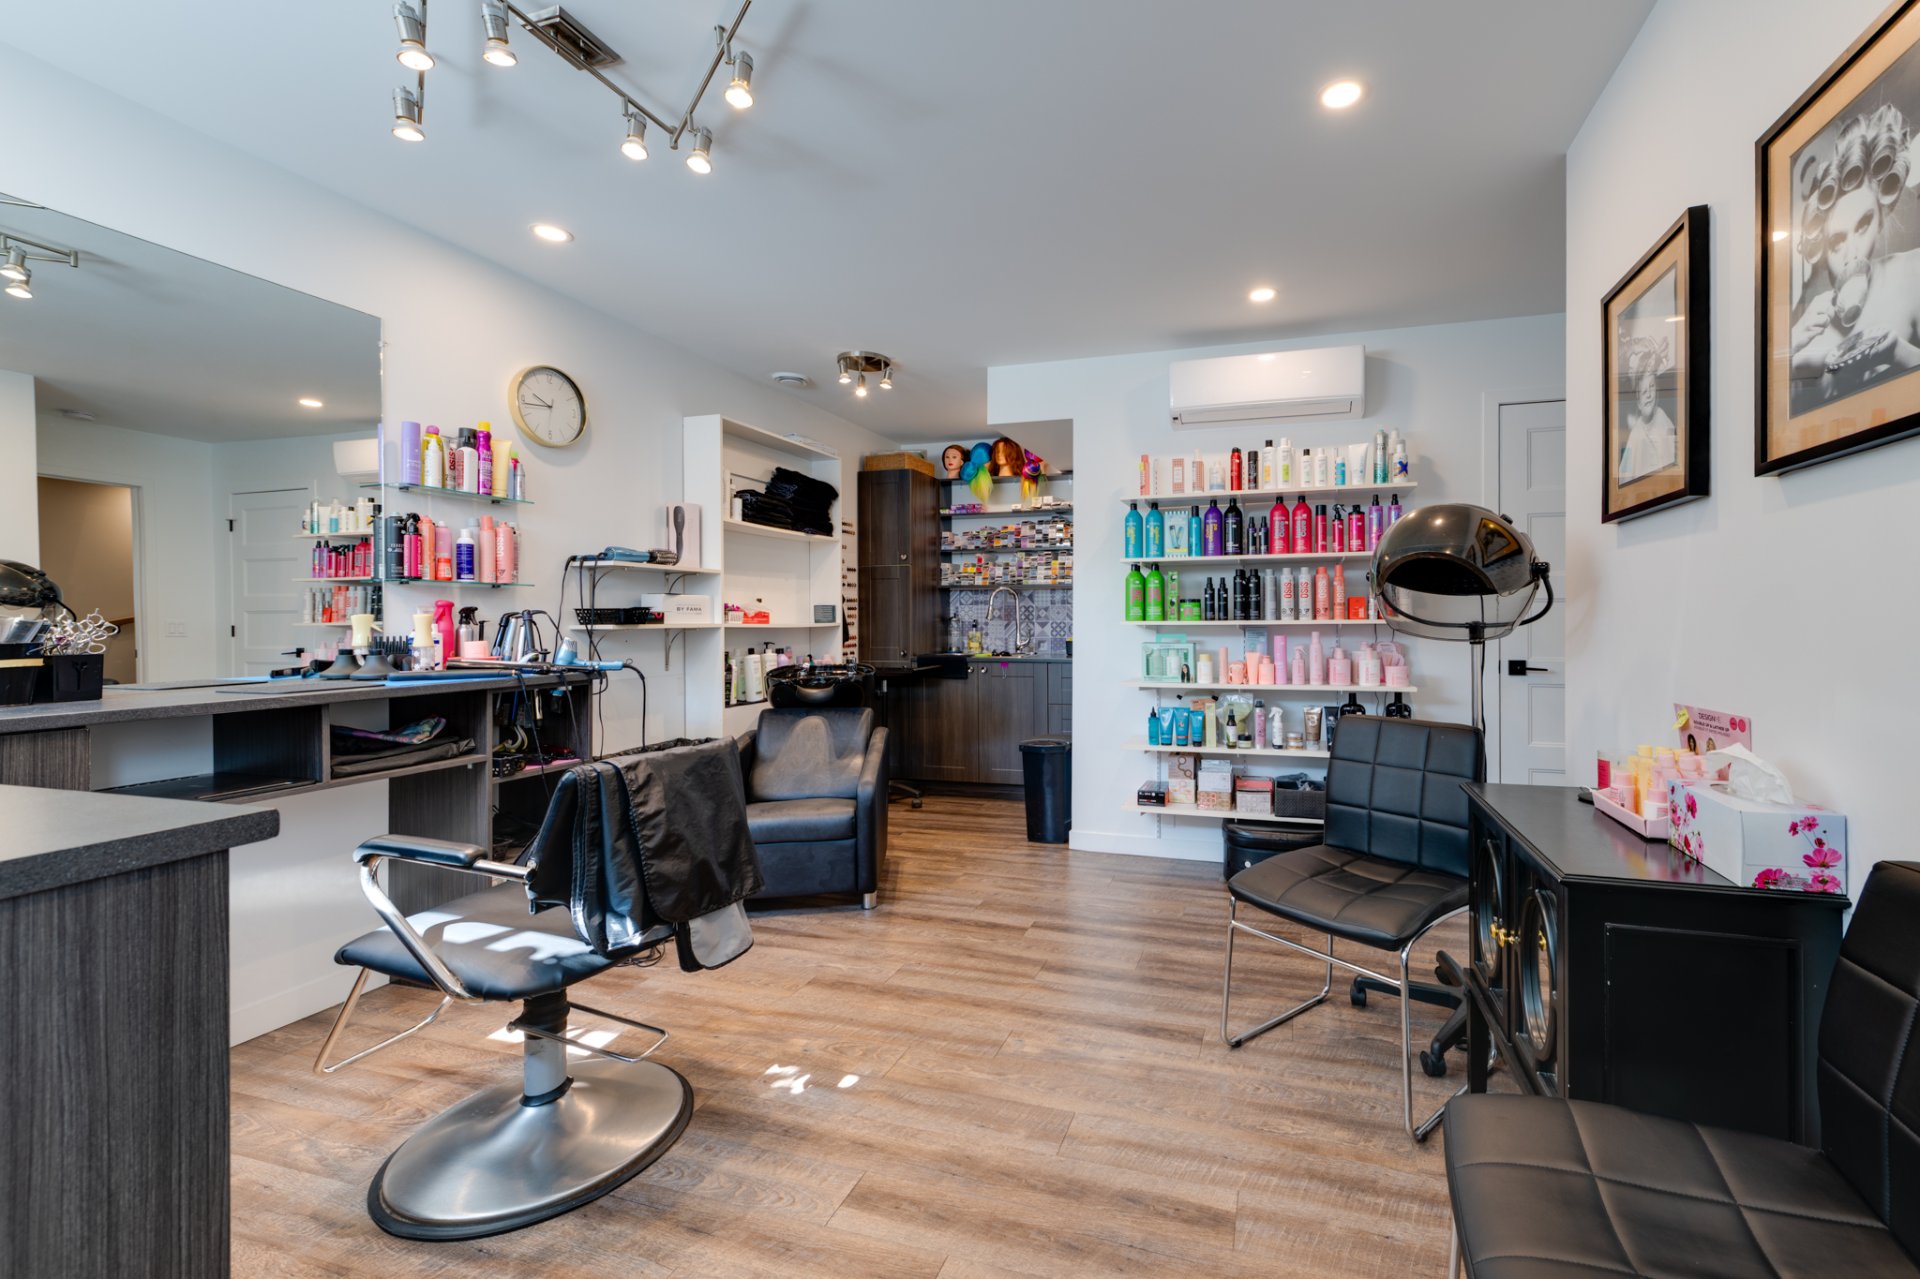
| 11.4 x 16.11 P | Basement |
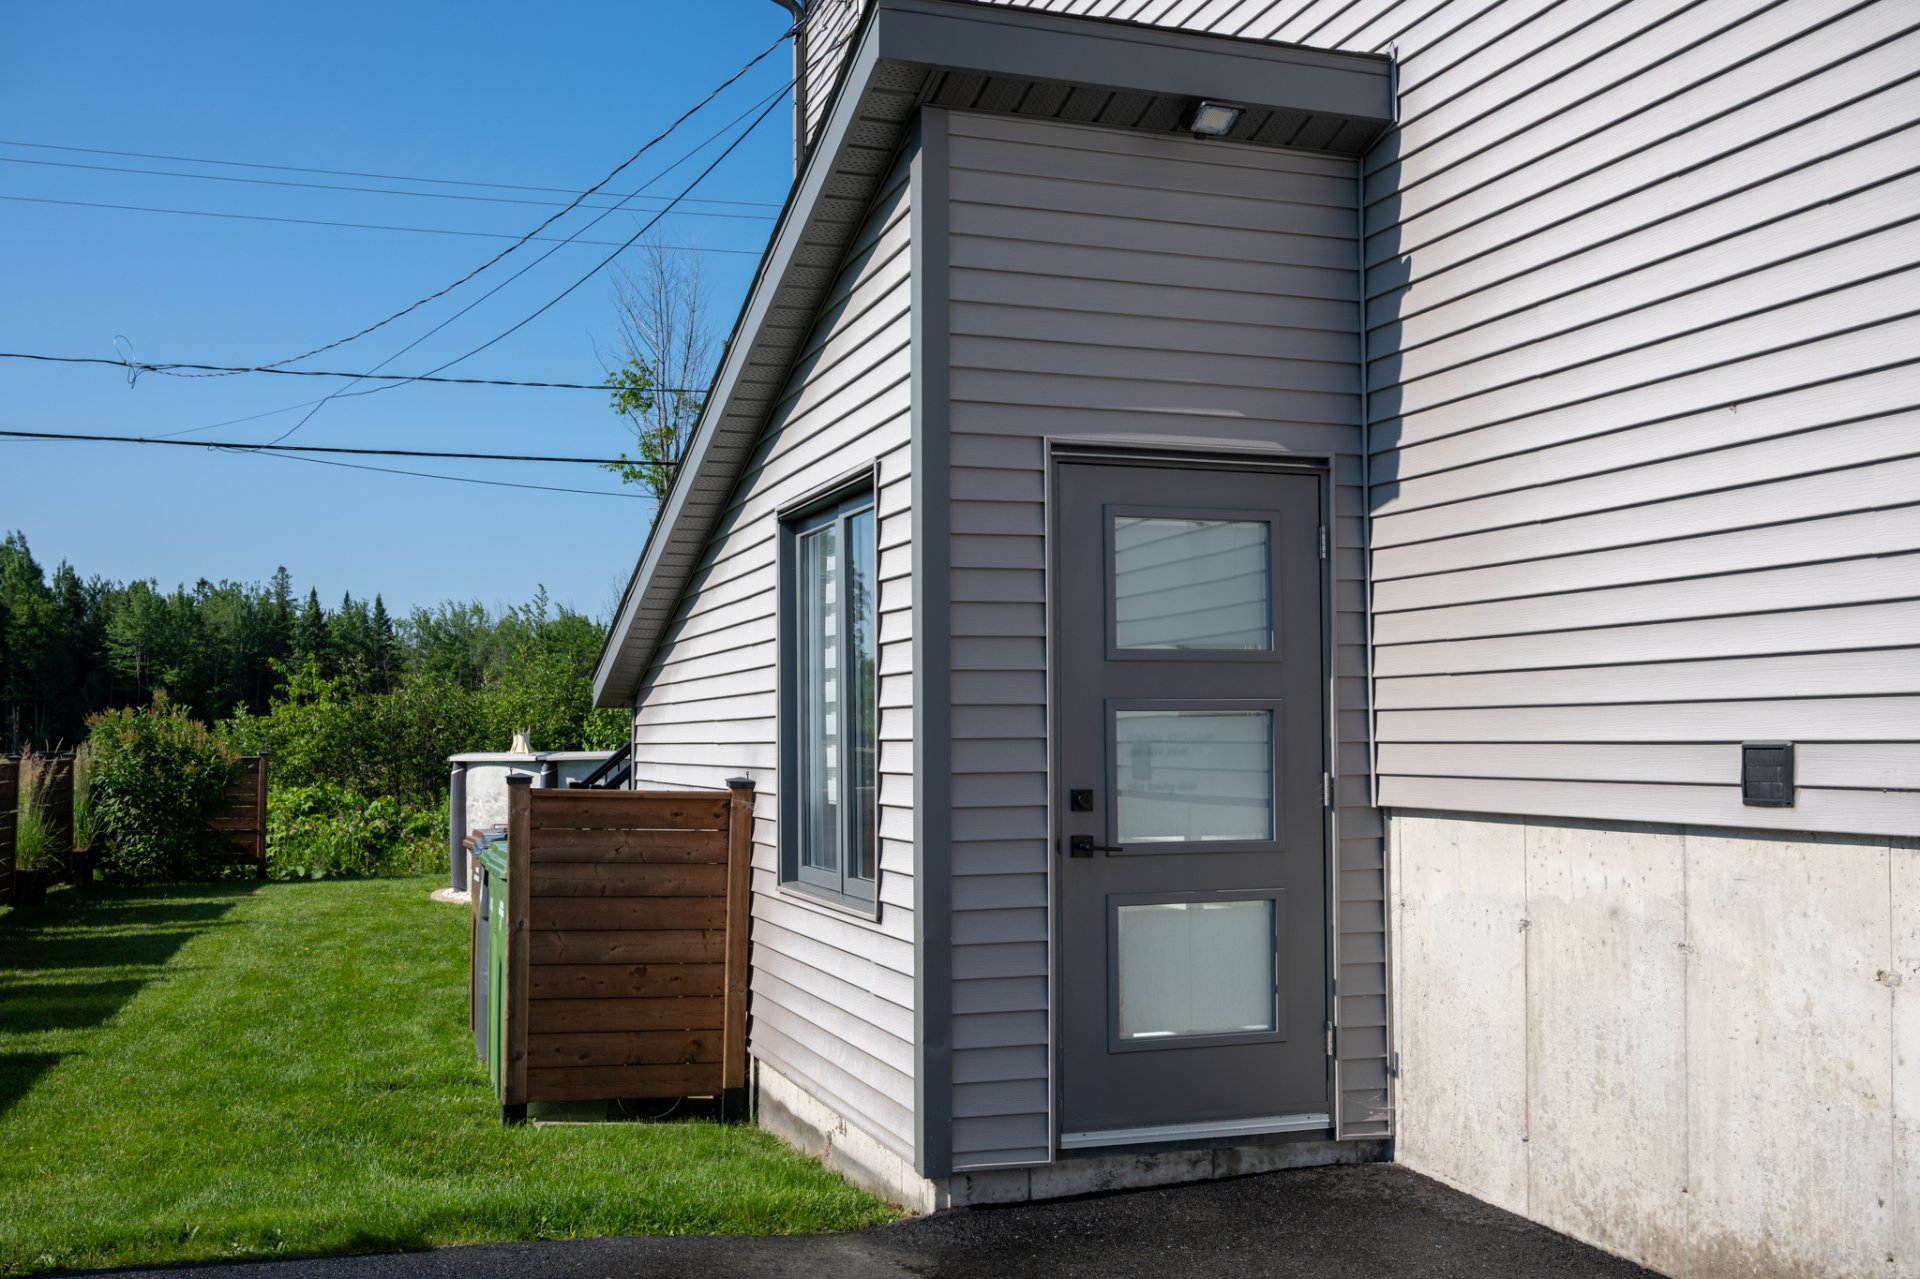
| Basement | 6 feet and over, Finished basement, Separate entrance |
|---|---|
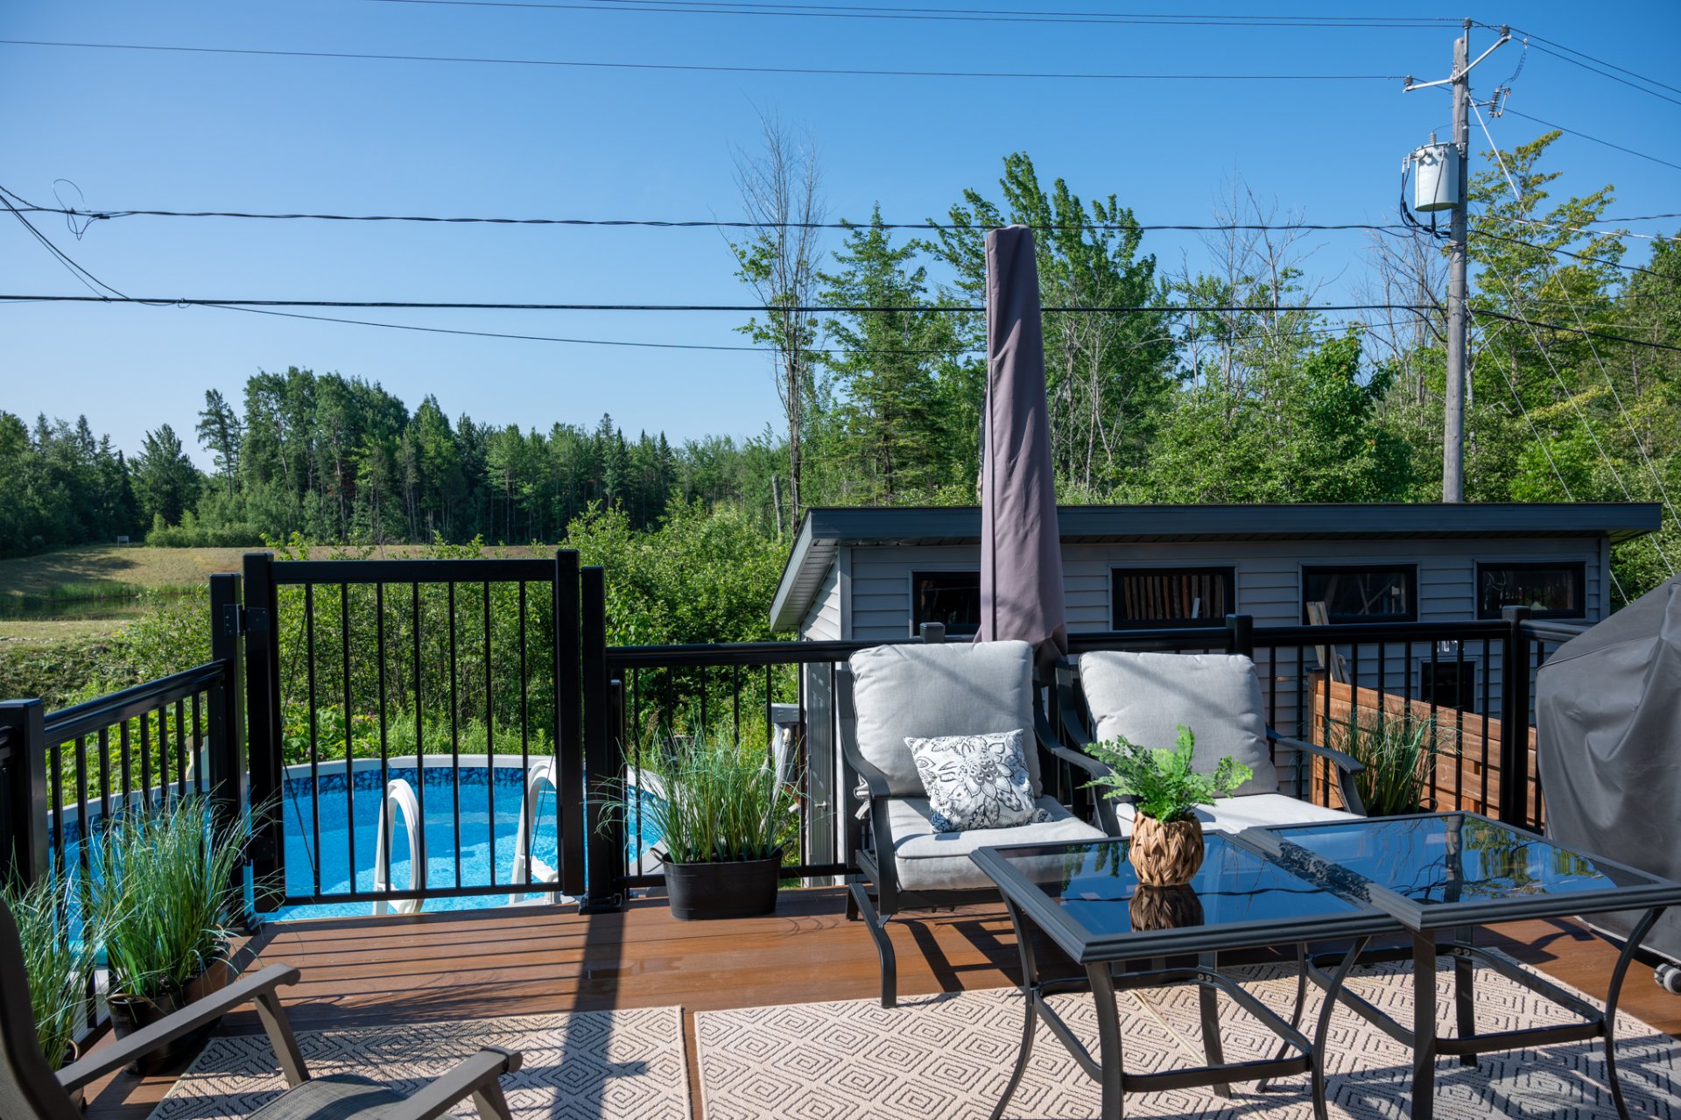
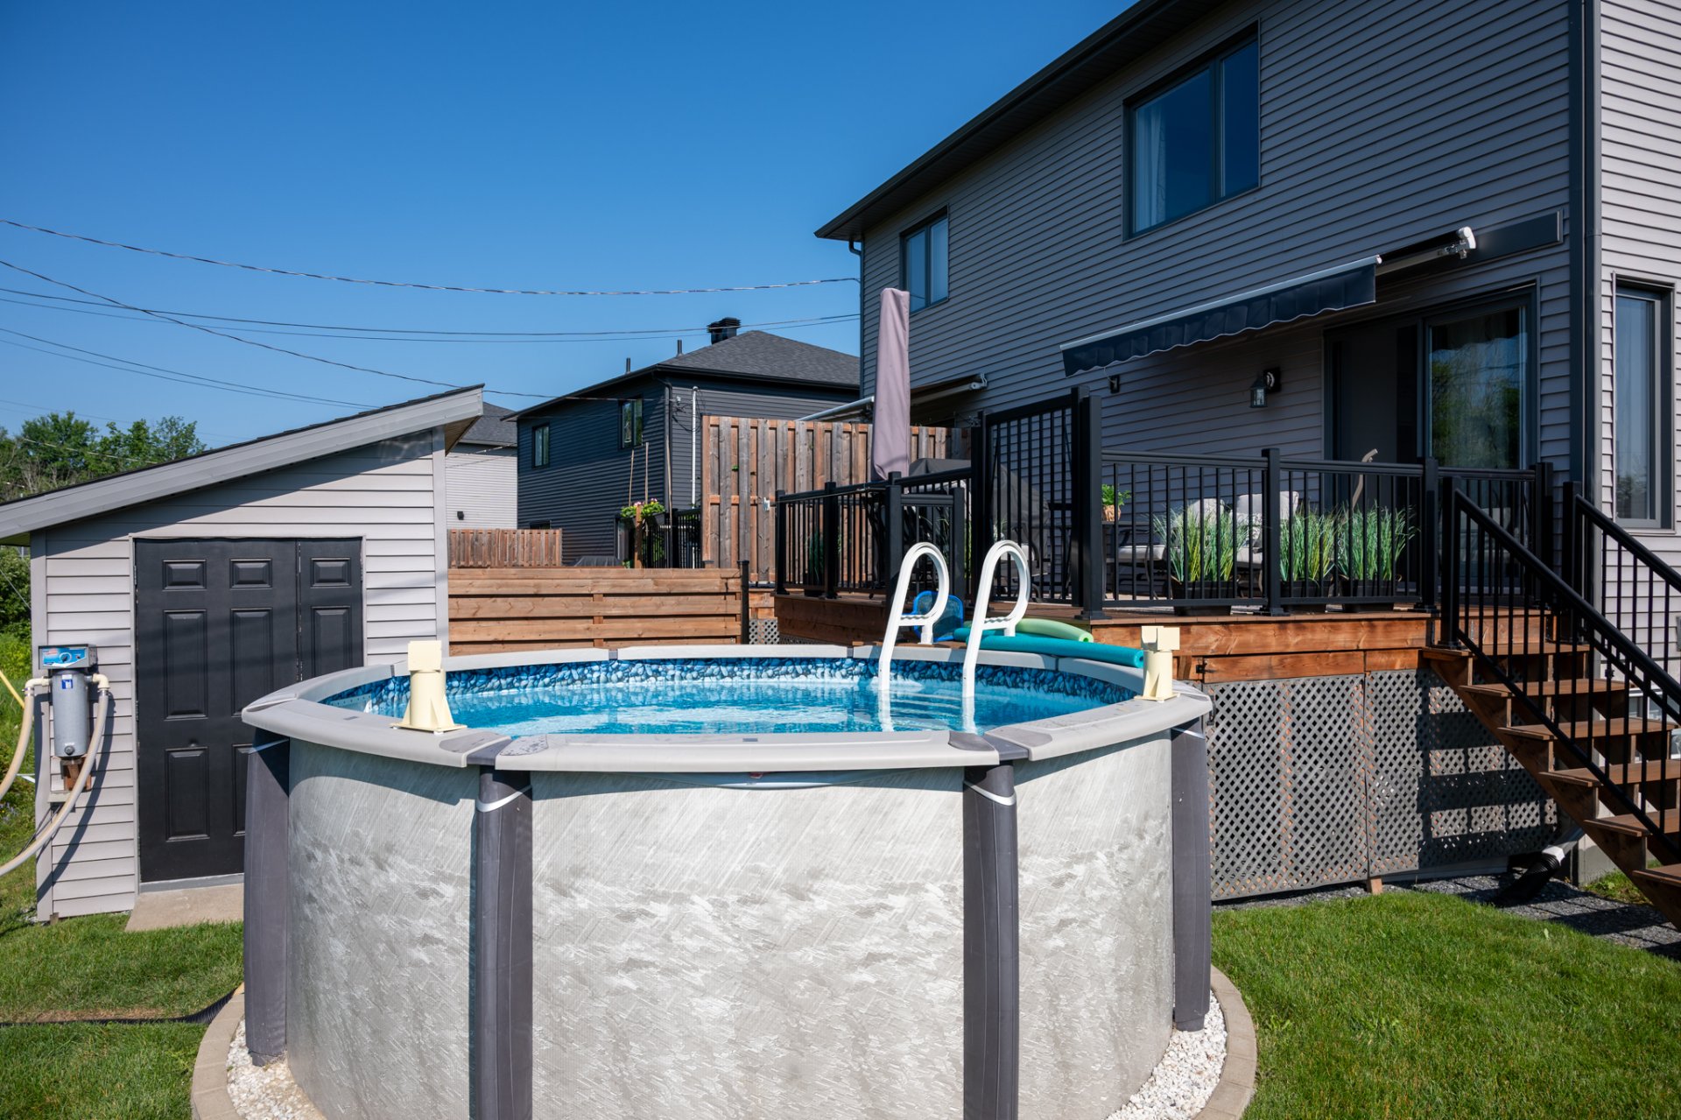
| Pool | Above-ground |
| Driveway | Asphalt |
| Roofing | Asphalt shingles |
| Equipment available | Central vacuum cleaner system installation, Ventilation system, Wall-mounted heat pump |
| Heating system | Electric baseboard units |
| Heating energy | Electricity |
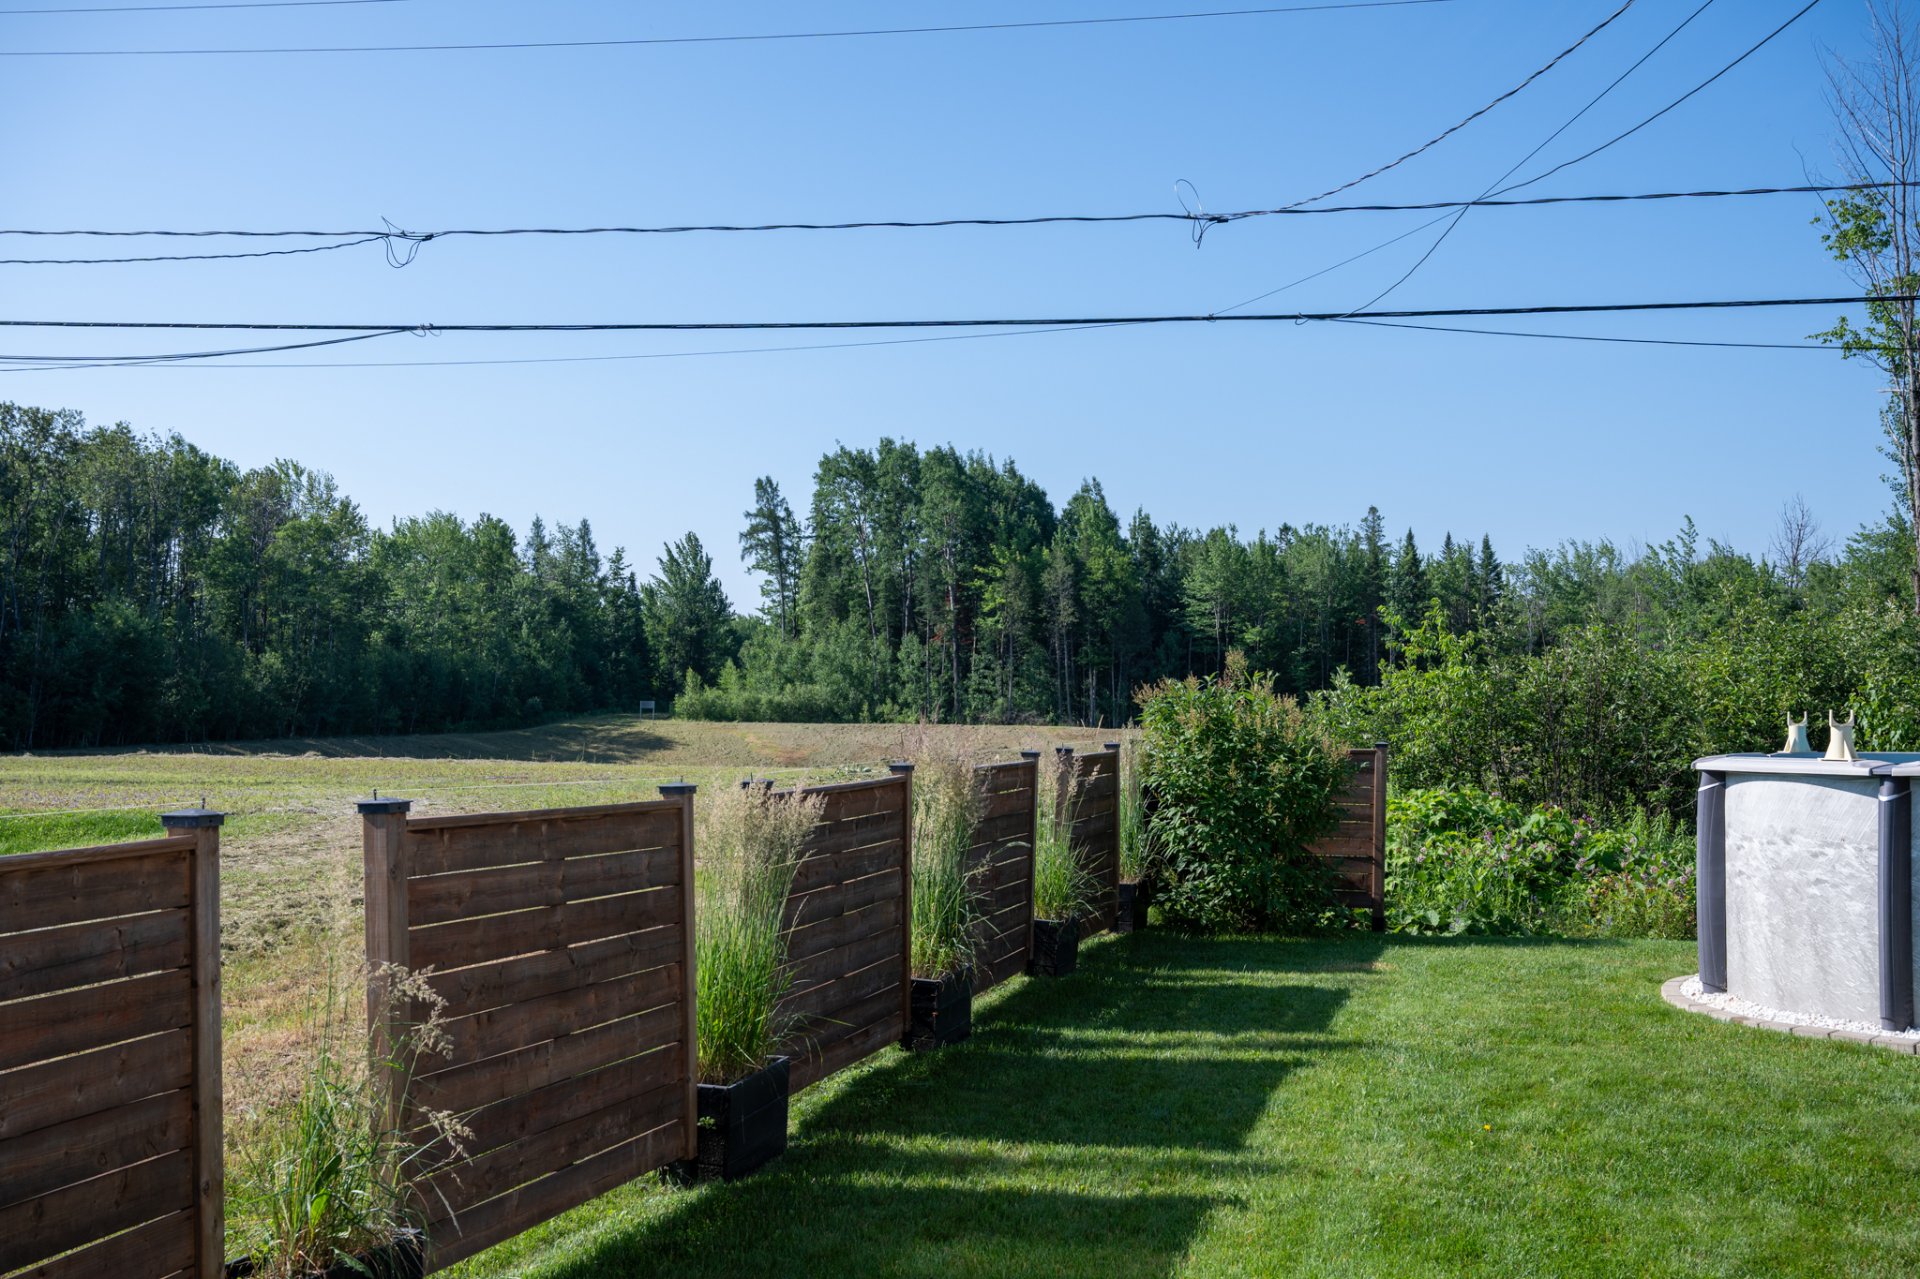
| Topography | Flat |
| Landscaping | Landscape, Patio |
| Sewage system | Municipal sewer |
| Water supply | Municipality |
| Parking | Outdoor |
| Windows | PVC |
| Zoning | Residential |
| Liveable Area | 129.98 MC |
|---|---|
| Total Rooms | 10 |
| Bedrooms | 3 |
| Bathrooms | 2 |
| Powder Rooms | 2 |
| Year of construction | 2019 |
| Type | Two or more storey |
|---|---|
| Style | Semi-detached |
| Dimensions | 11.09x5.86 M |
| Lot Size | 357.5 MC |
| Municipal Taxes (2026) | $ 5791 / year |
|---|---|
| School taxes (2026) | $ 245 / year |
 (819) 560-2111