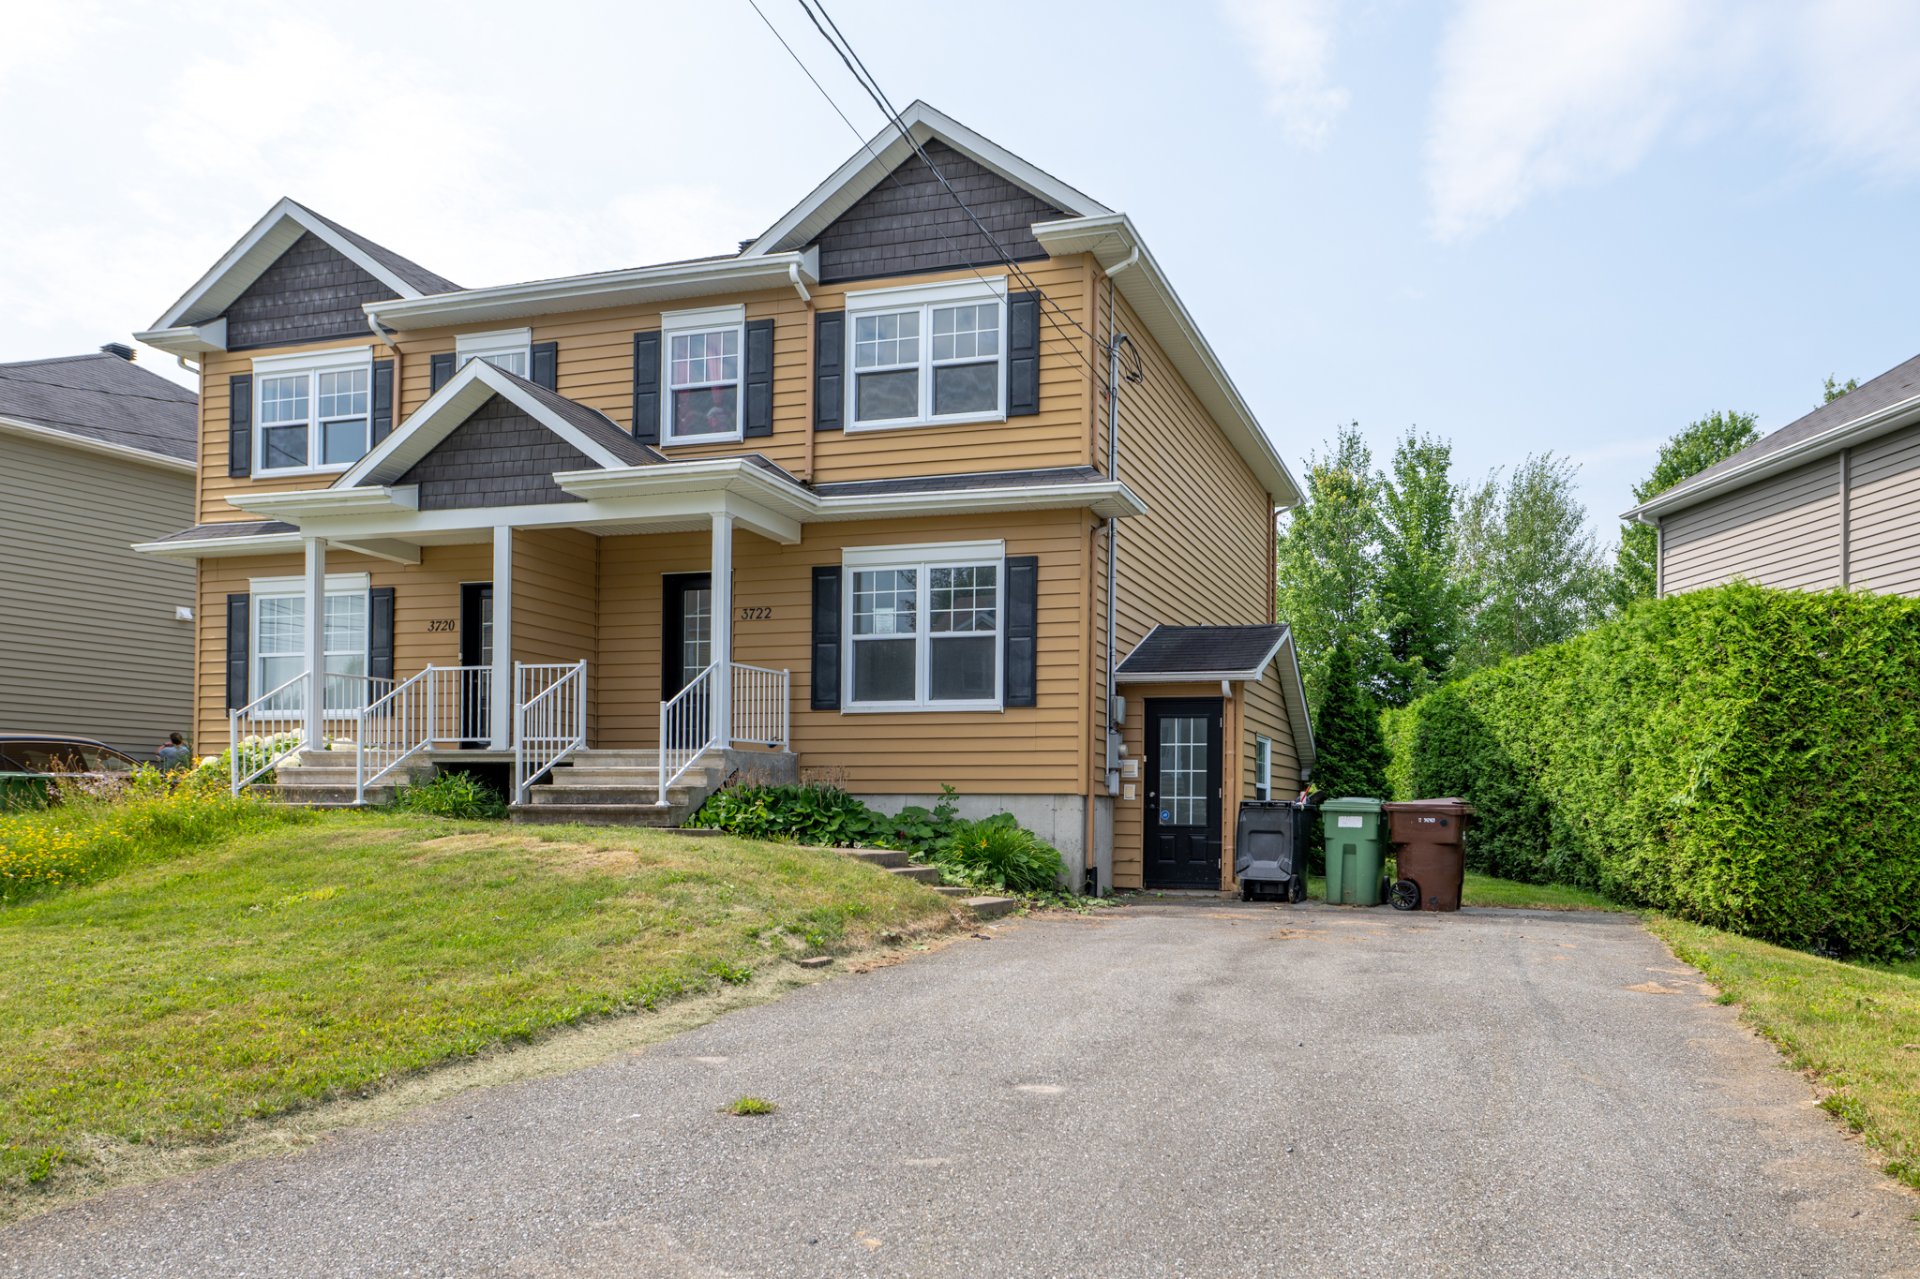
Sherbrooke (Brompton/Rock Forest/Saint-Élie/Deauville) J1N0T5
Two or more storey | MLS: 17906227
| Room | Dimensions | Level | Flooring |
|---|---|---|---|
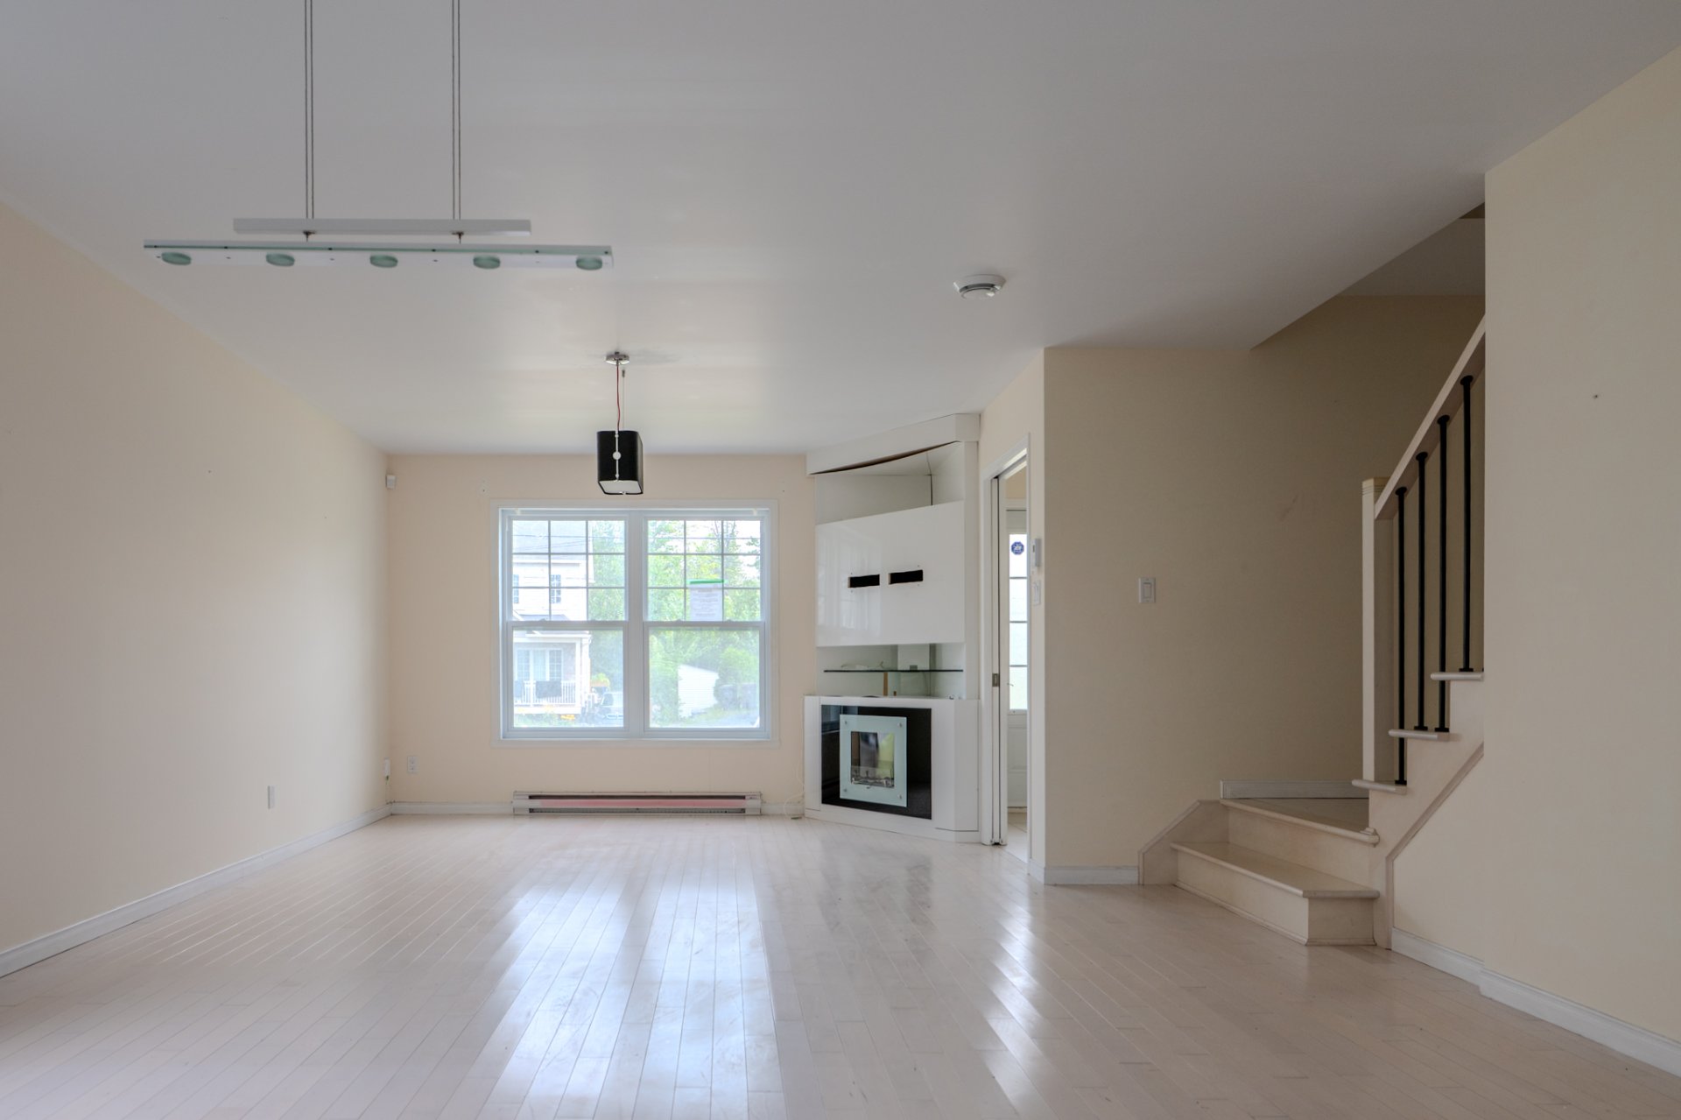
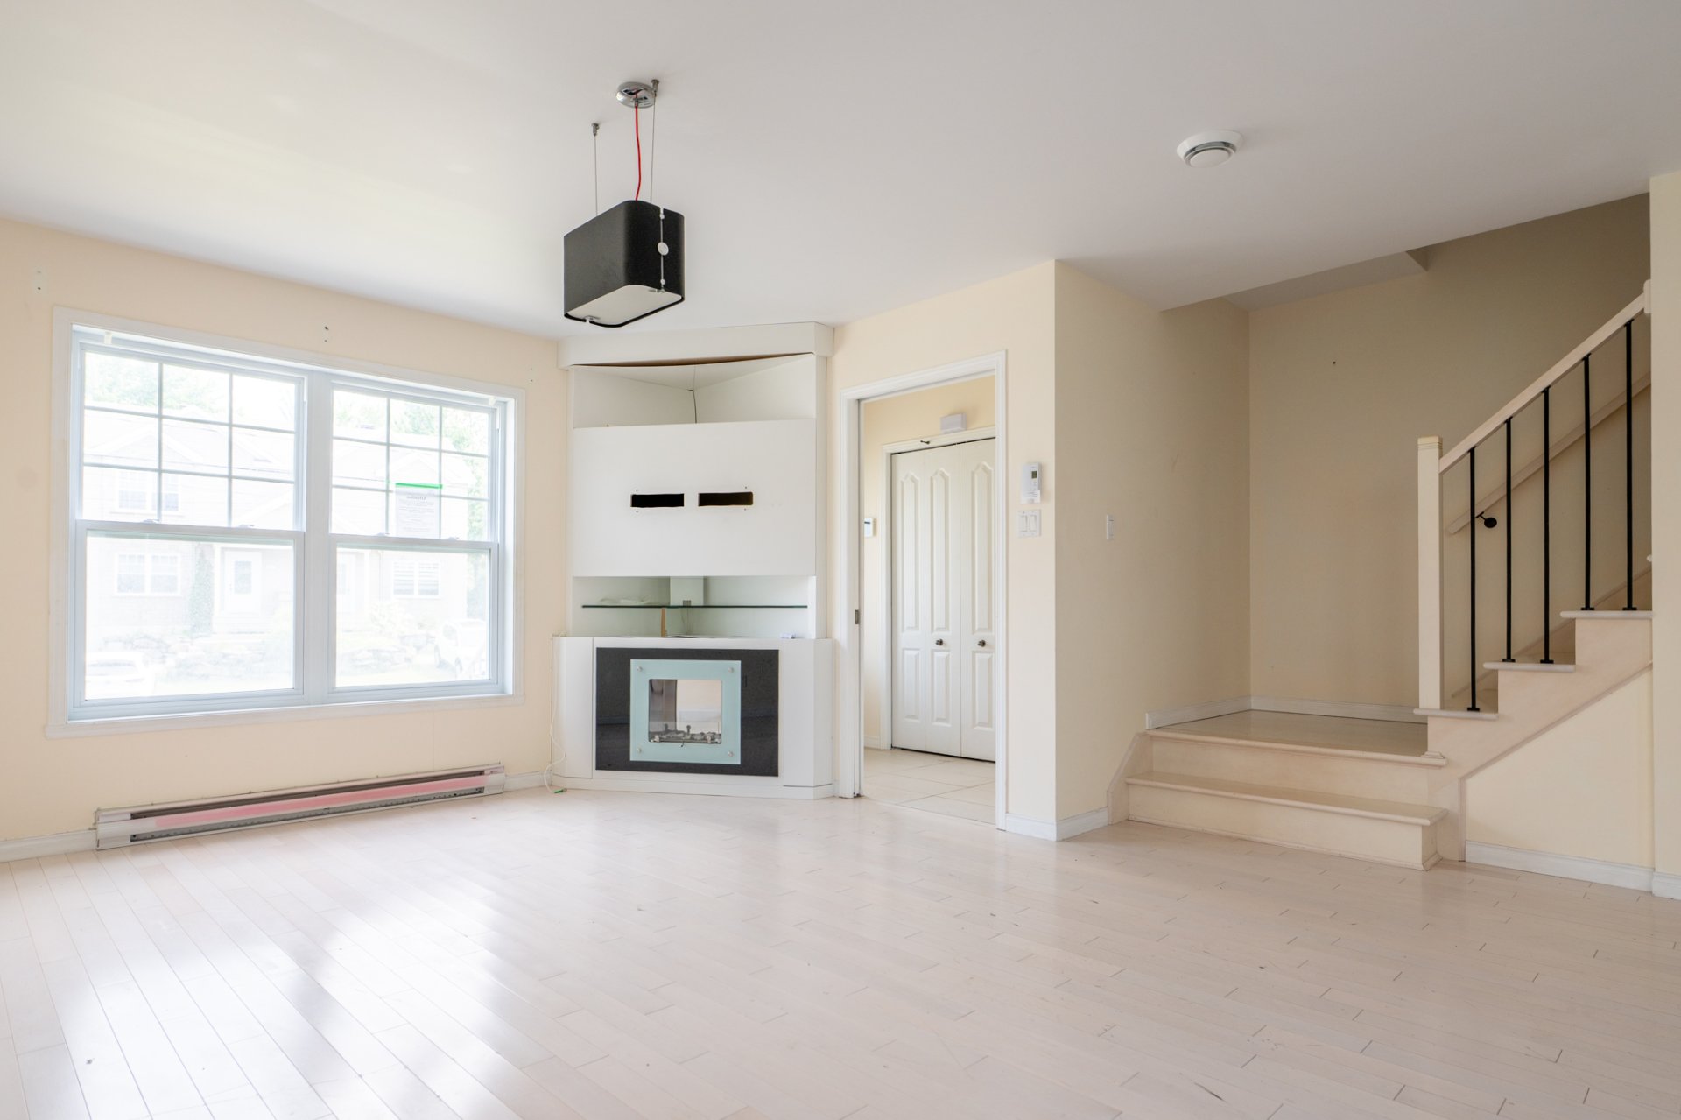
| Living room | 14.4 x 12.2 P | Ground Floor | |
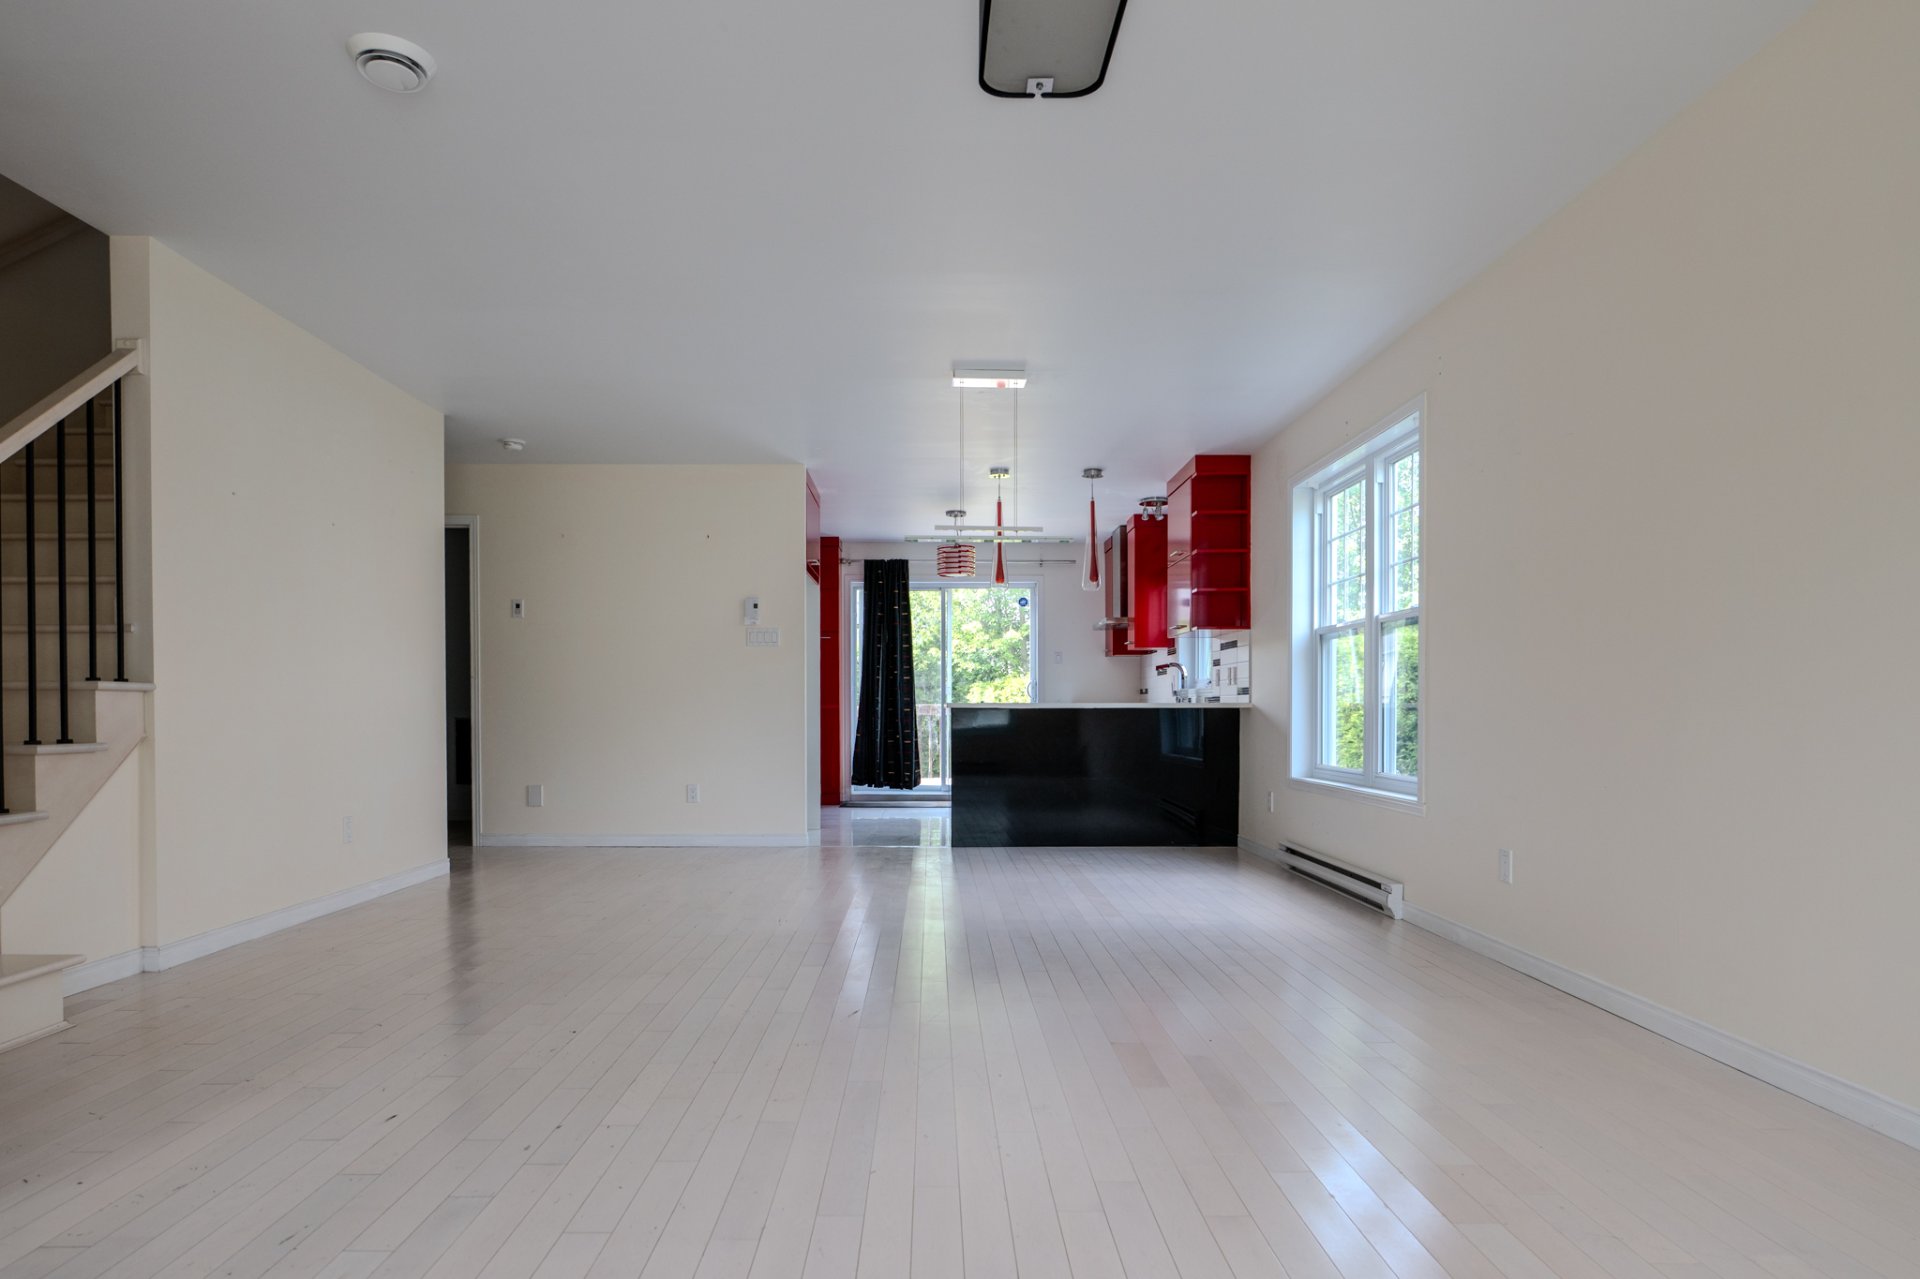
| Dining room | 10 x 14.10 P | Ground Floor | |
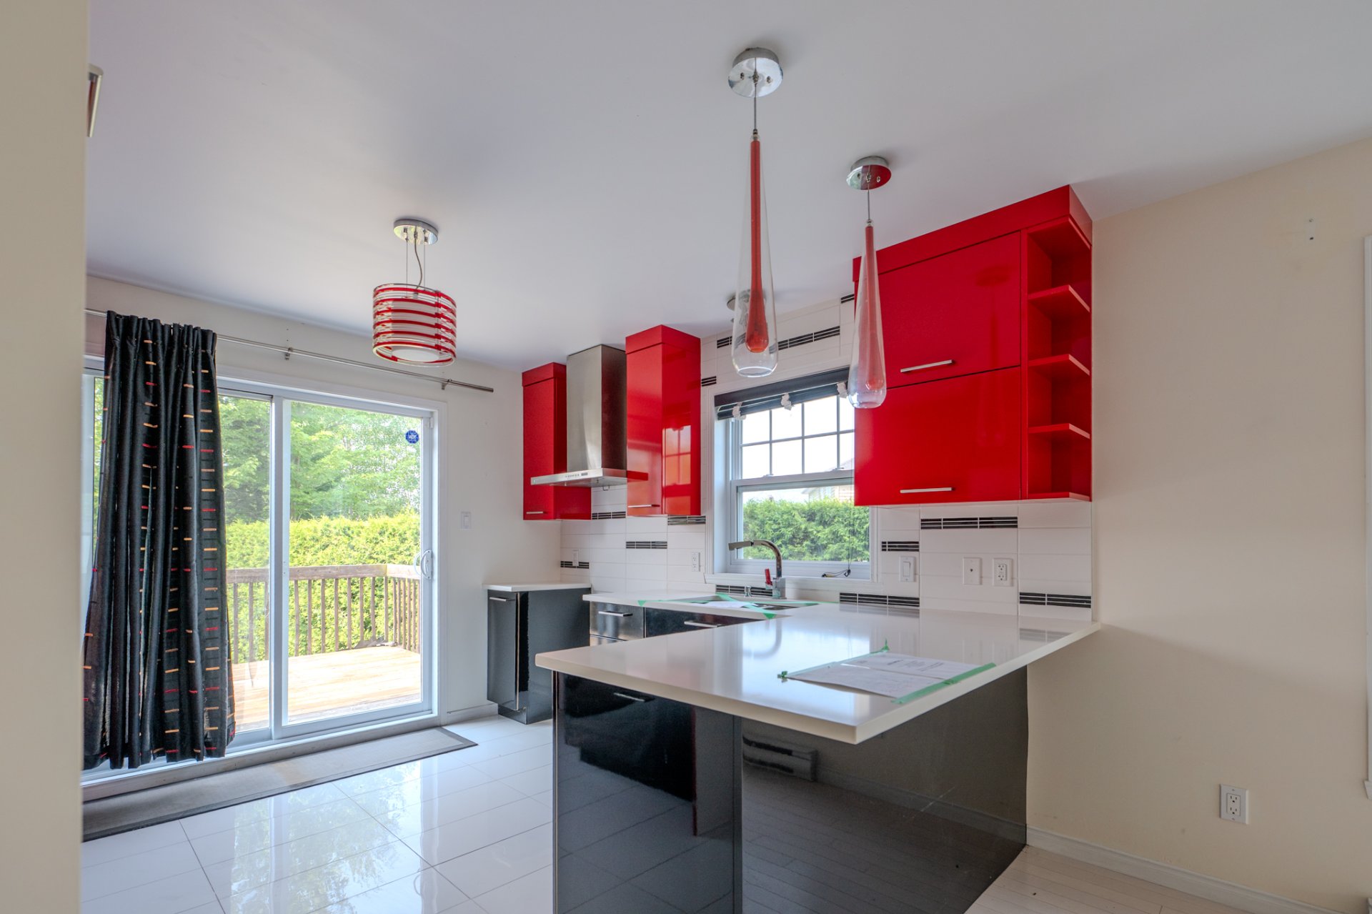
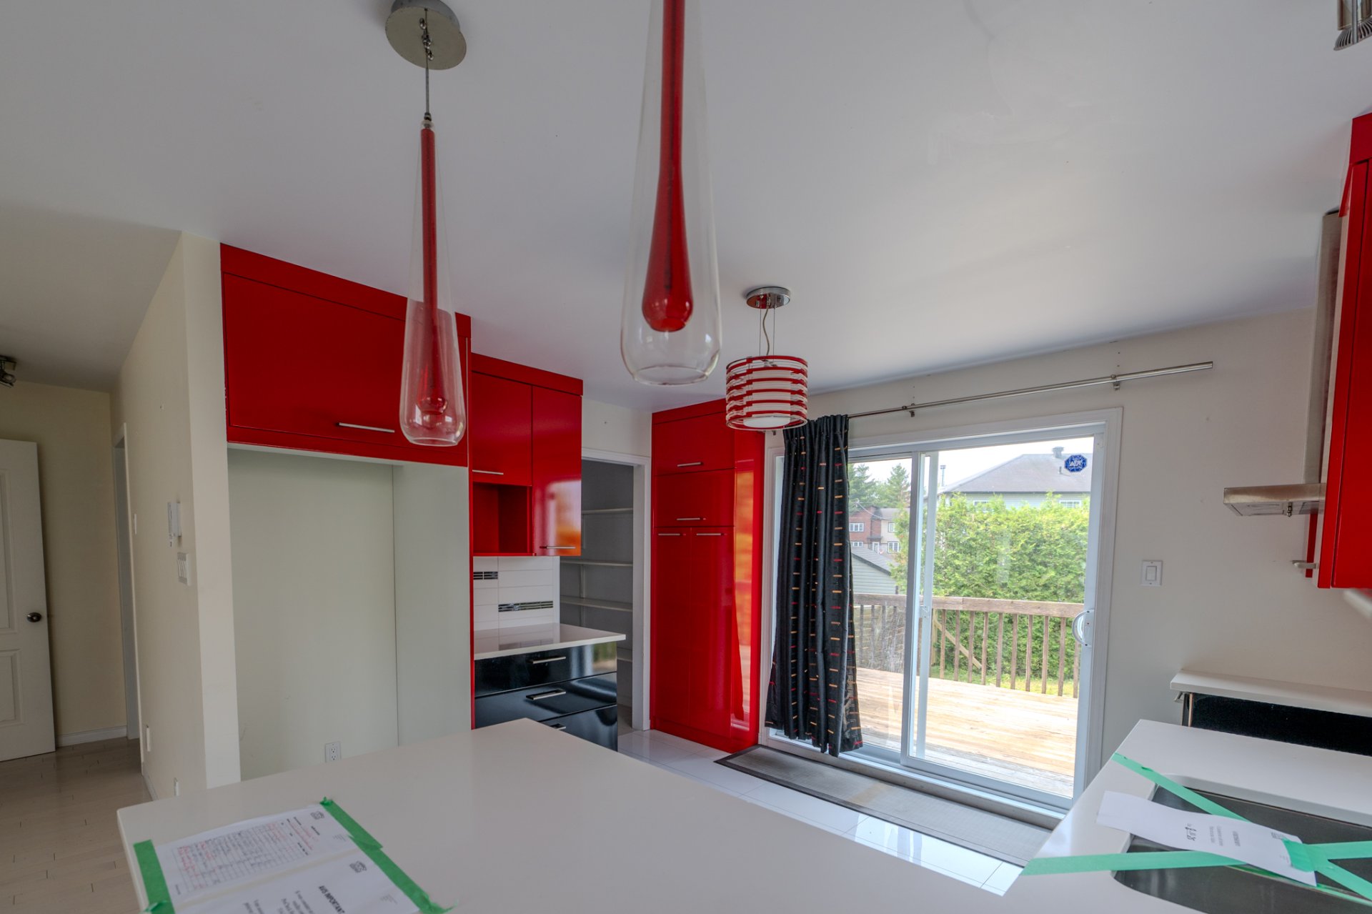
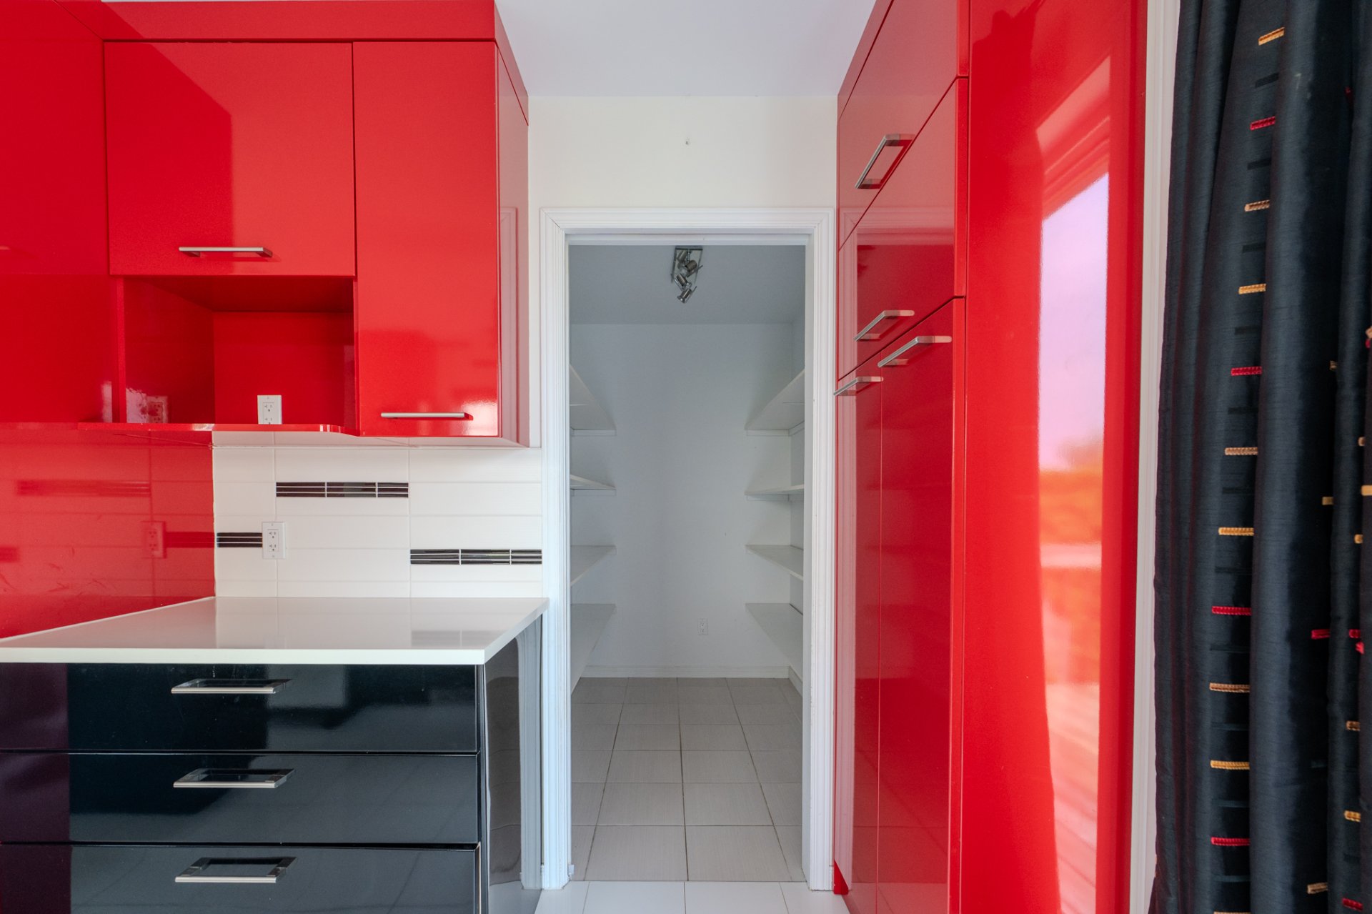
| Kitchen | 11.5 x 11.6 P | Ground Floor | |
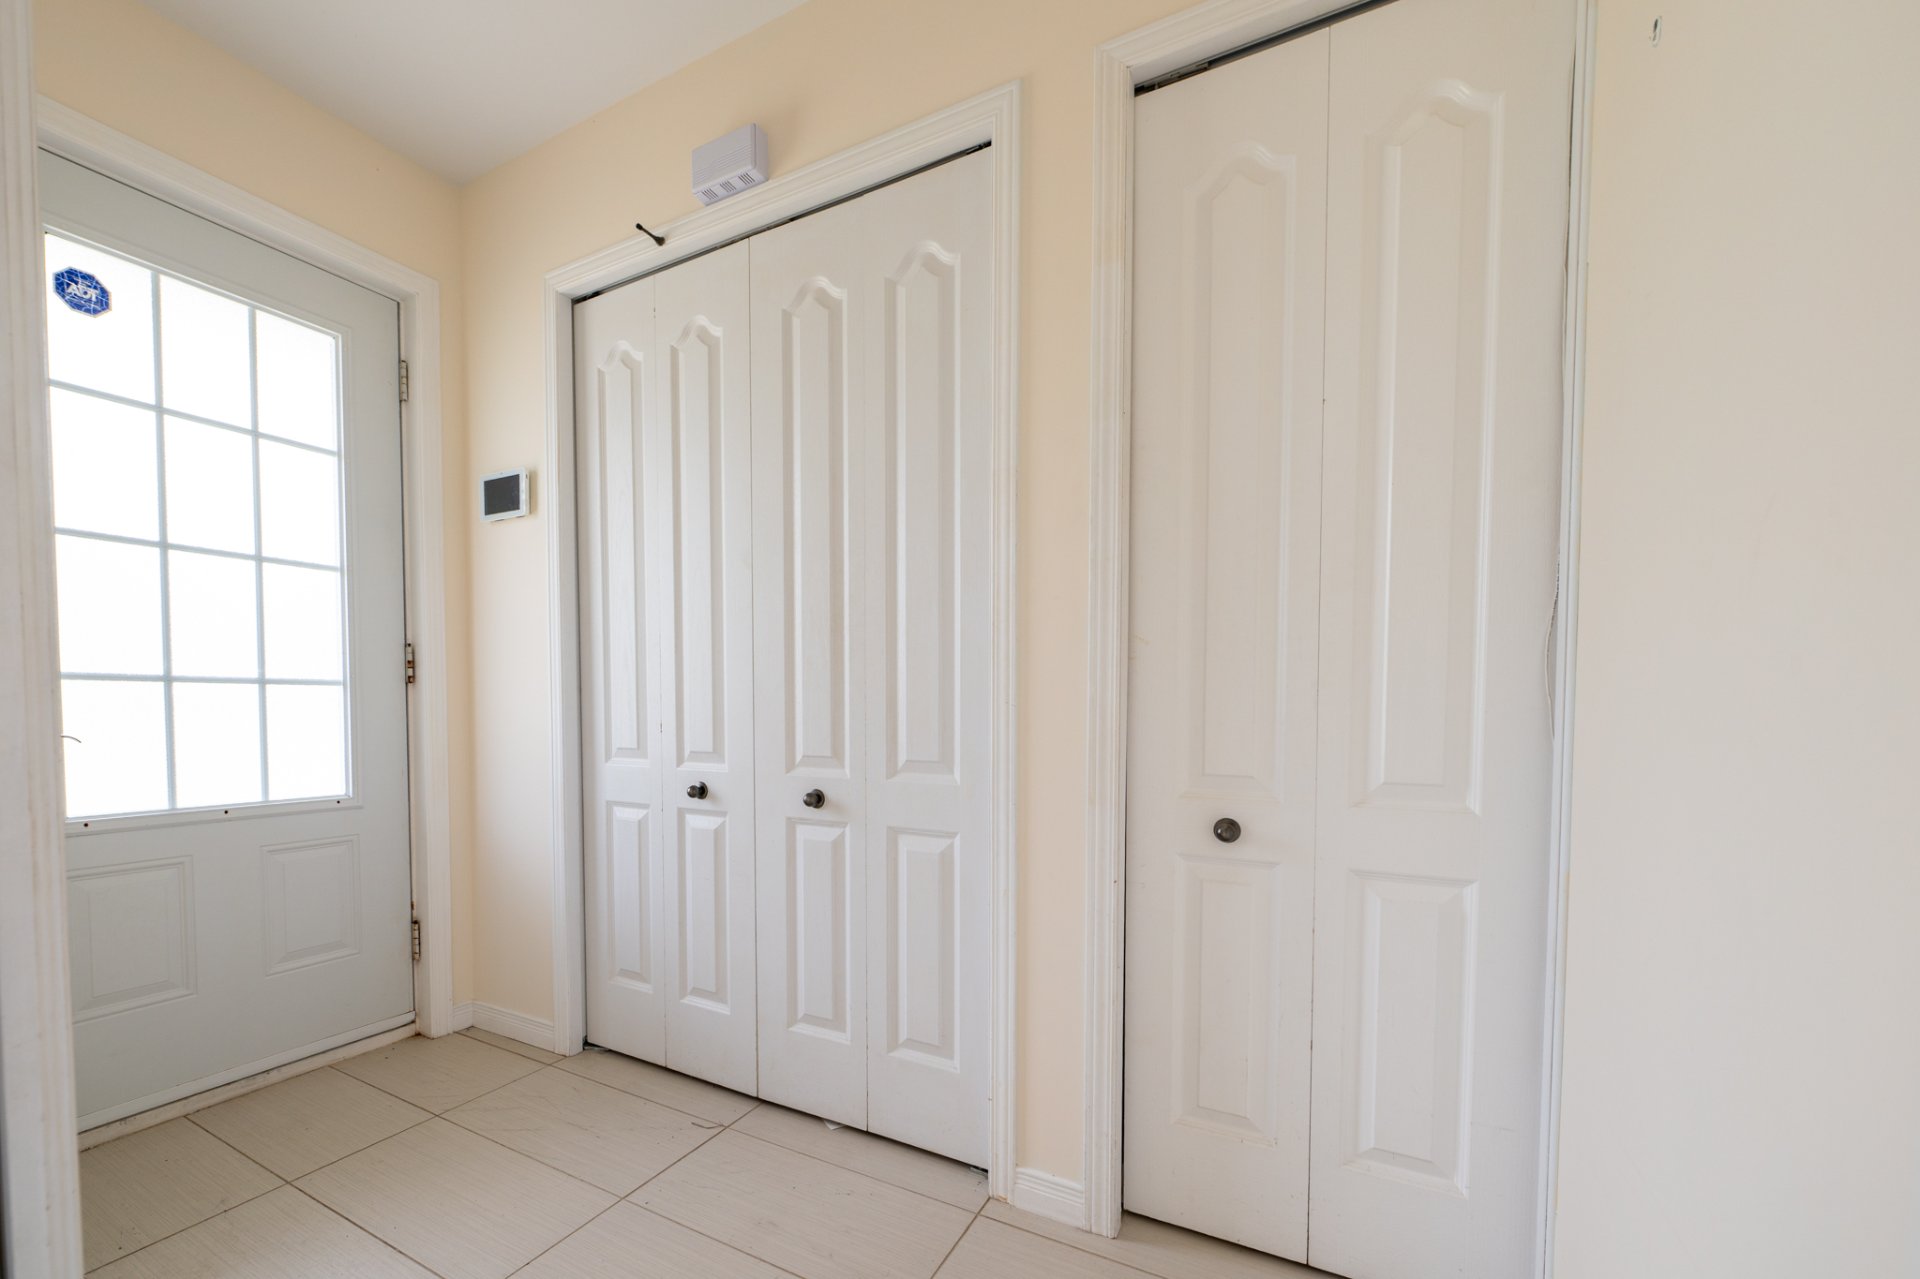
| 6.11 x 4.11 P | Ground Floor | ||
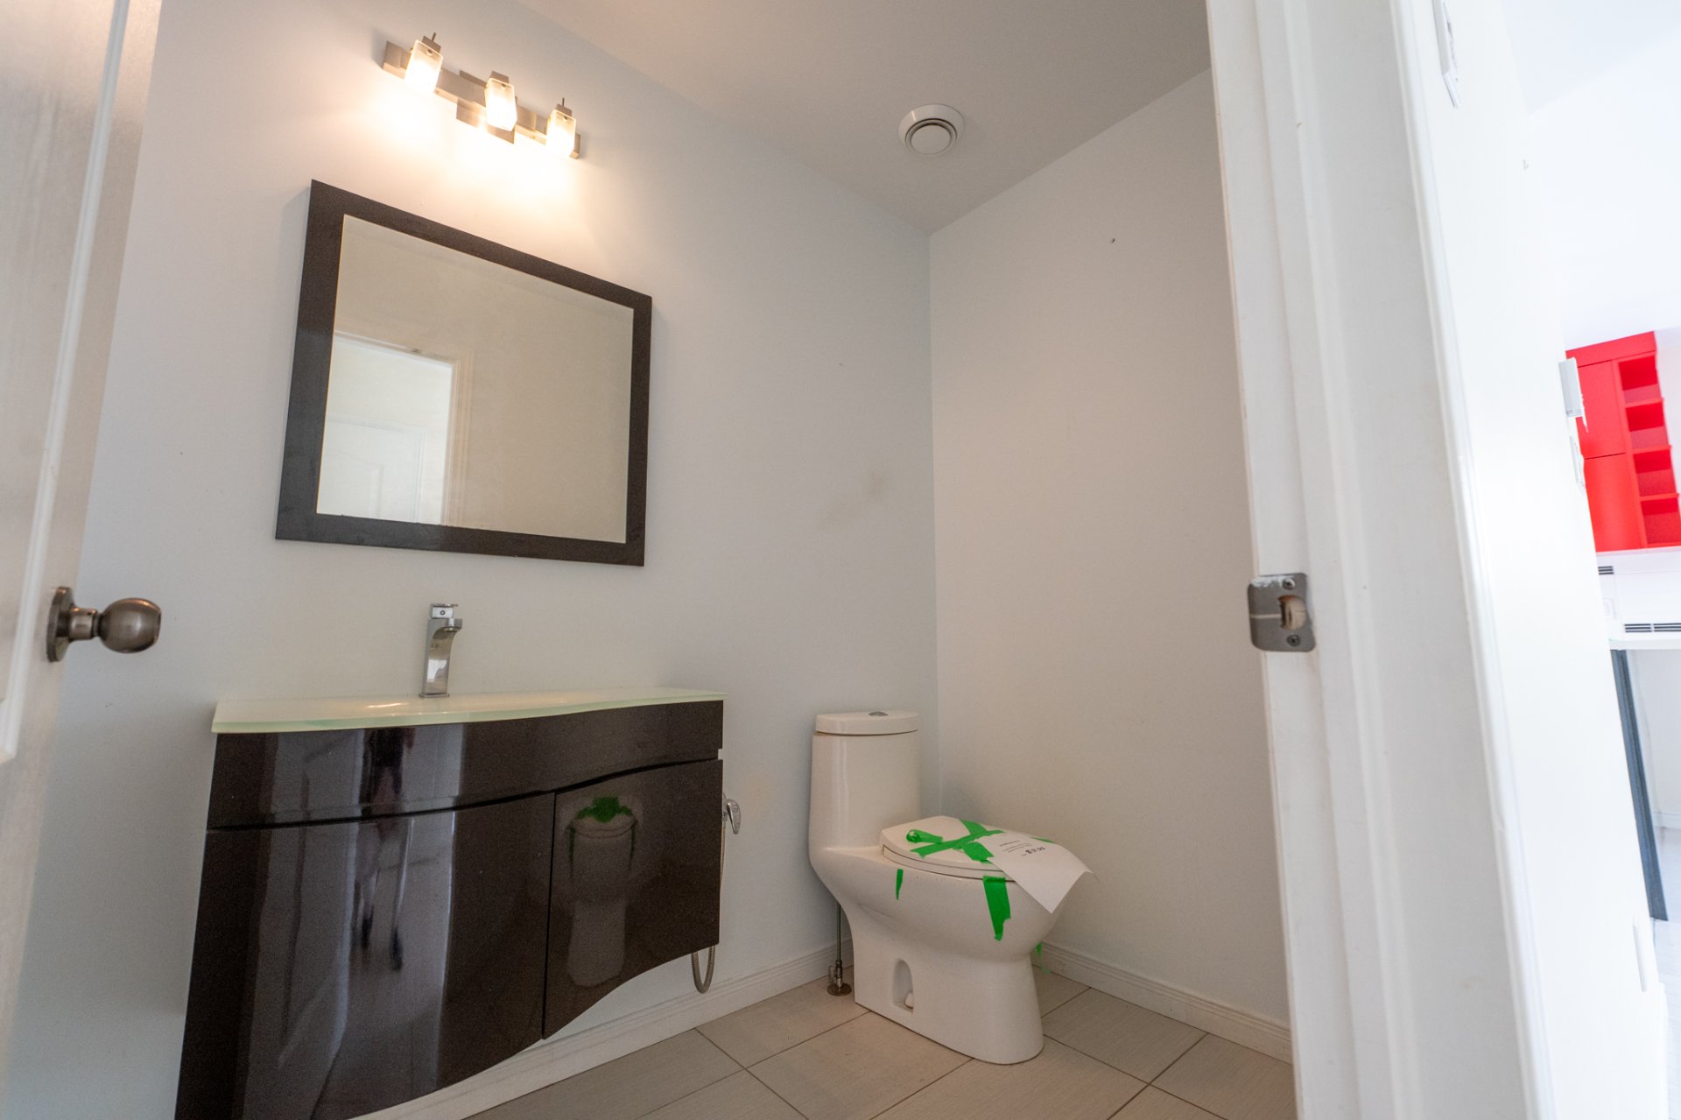
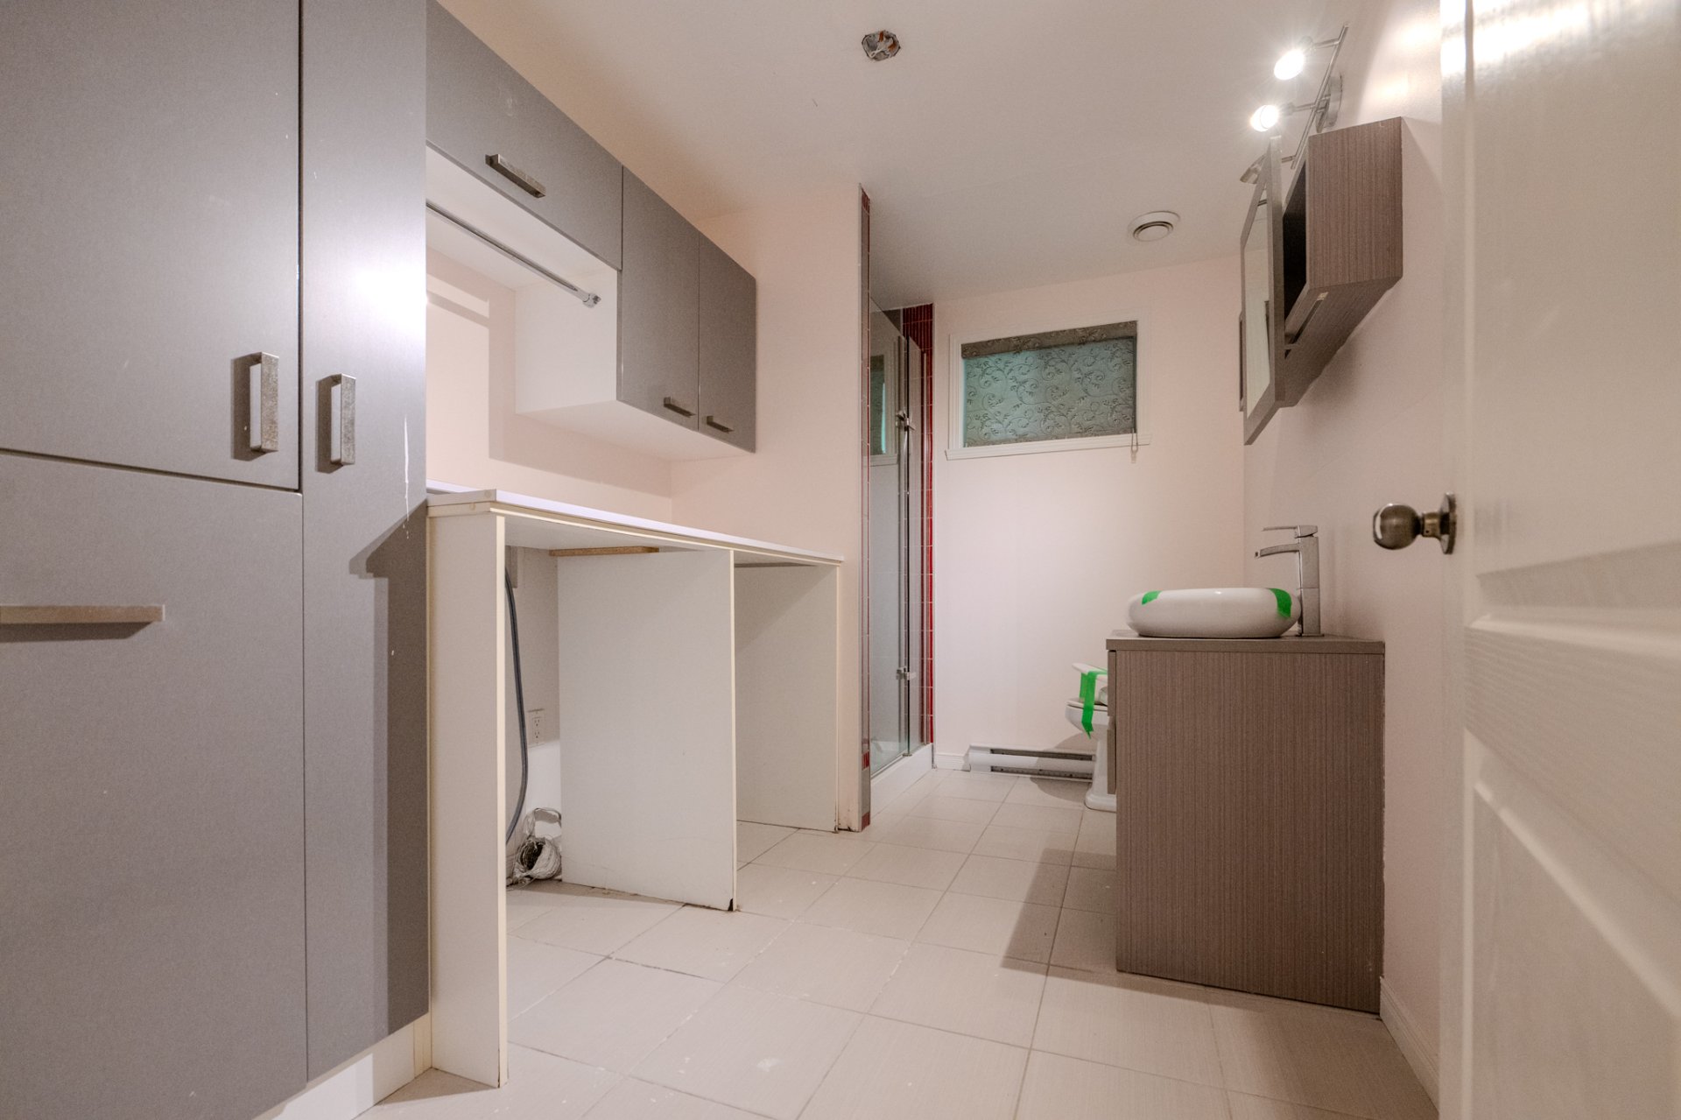
| Washroom | 6.11 x 4.8 P | Ground Floor | |
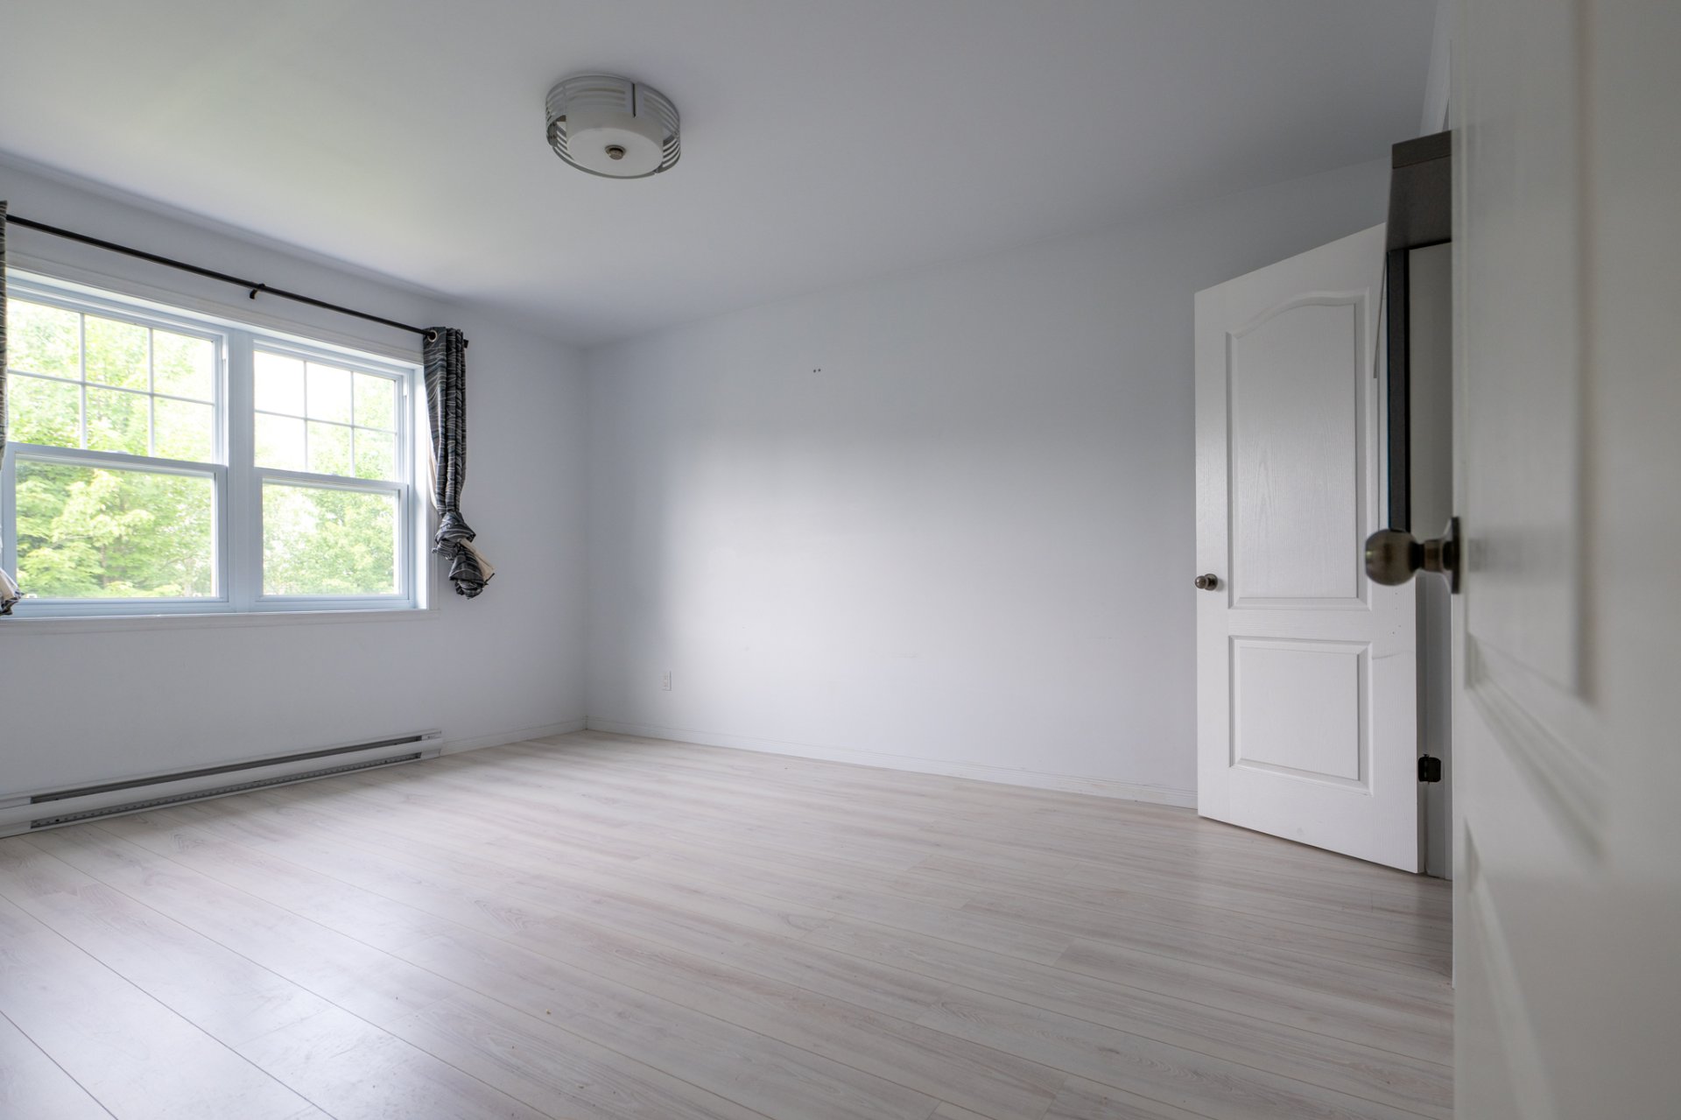
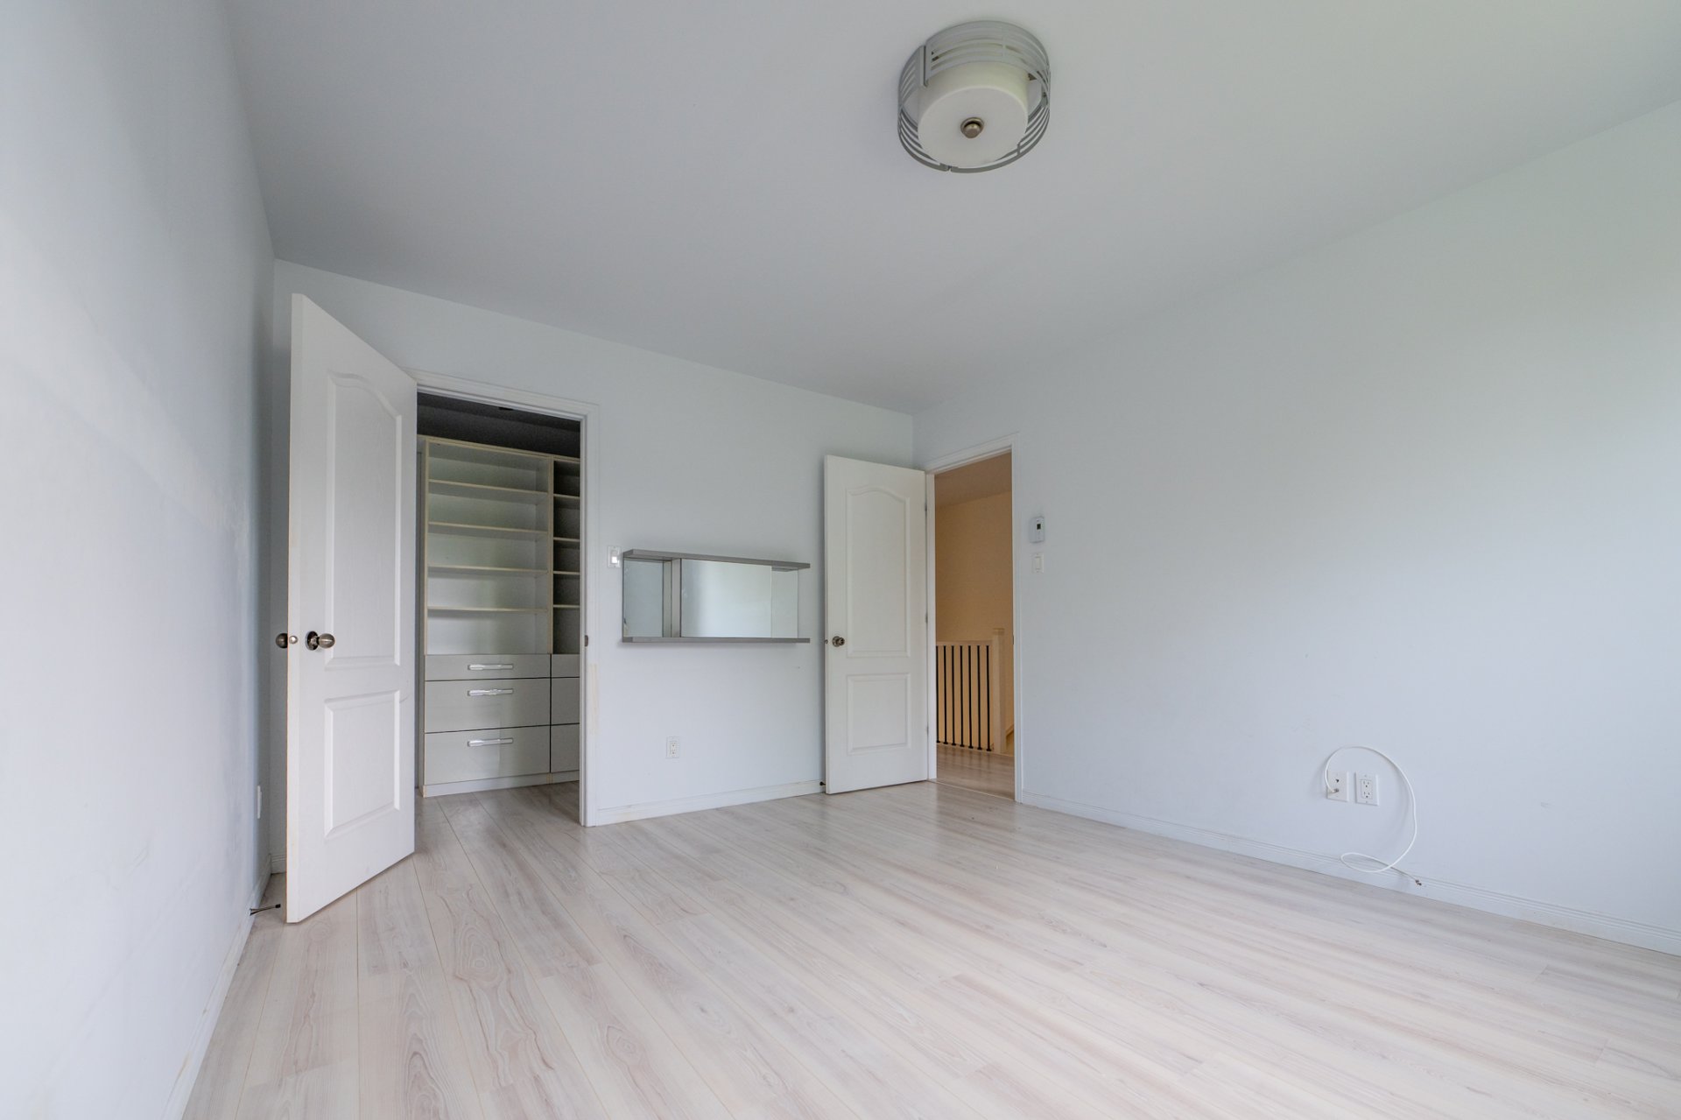
| Primary bedroom | 11.1 x 14.1 P | 2nd Floor | |
| Walk-in closet | 4.10 x 8.8 P | 2nd Floor | |
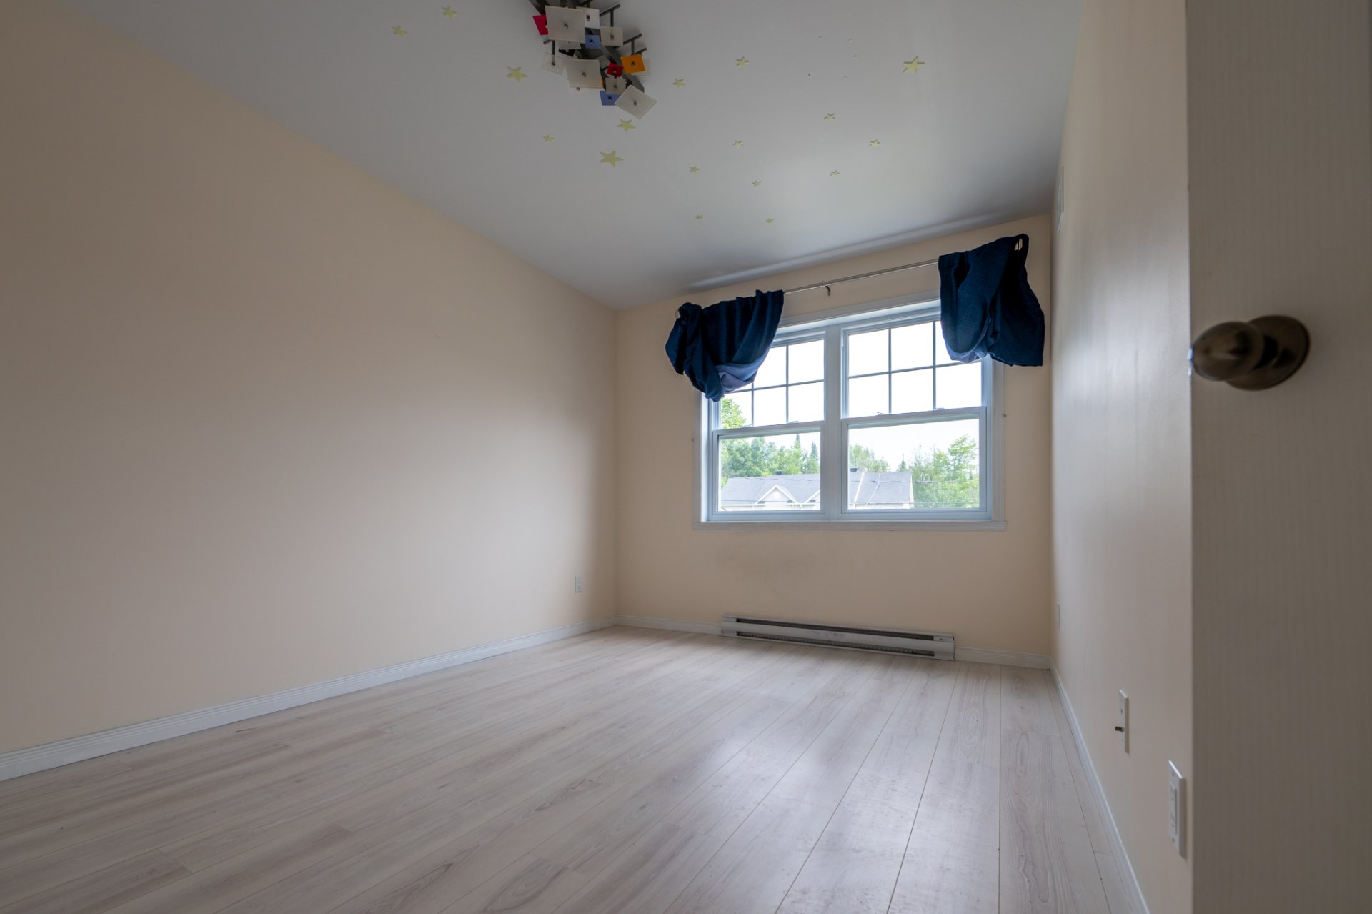
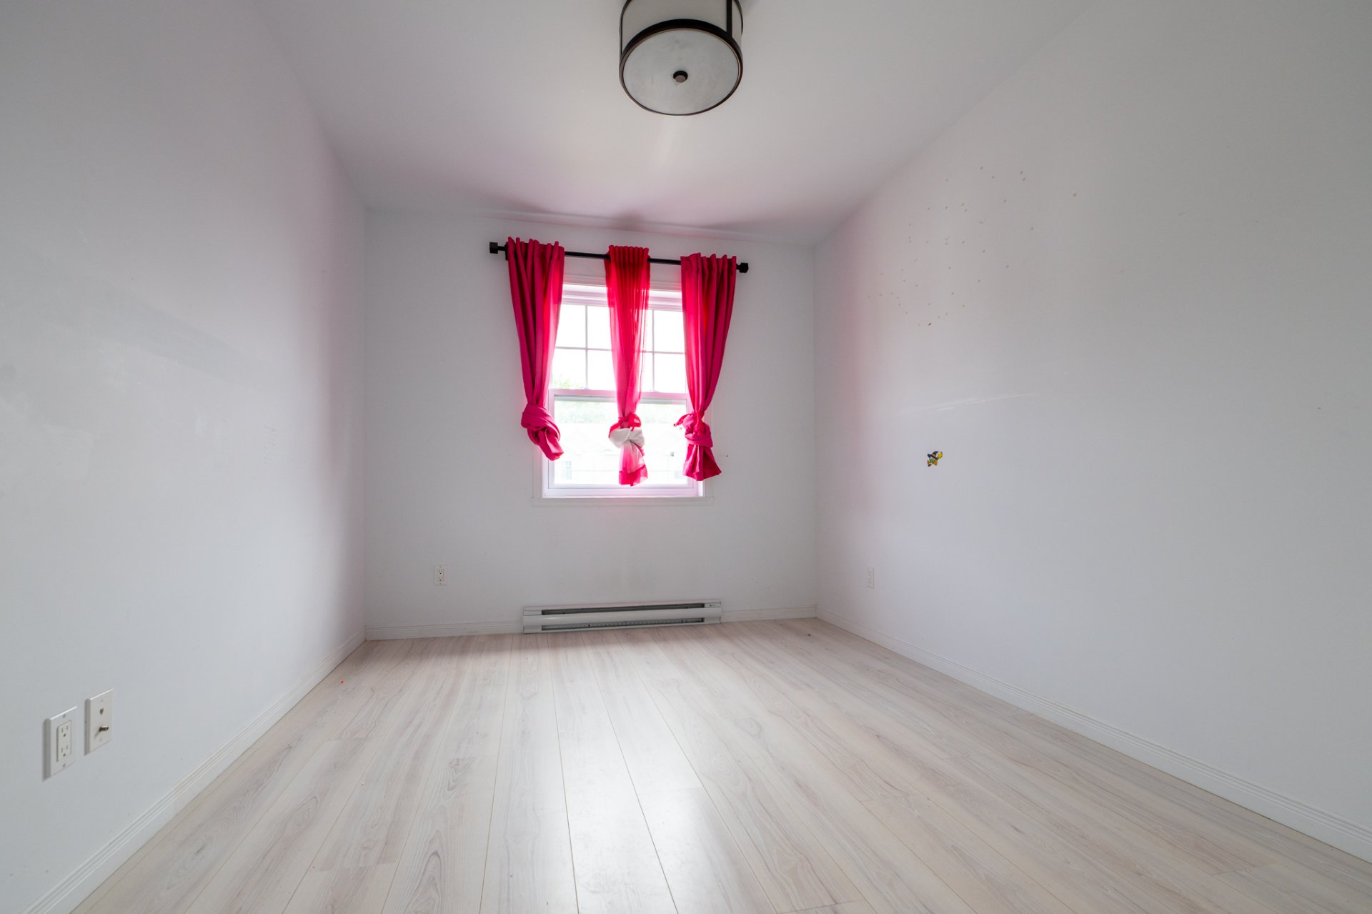
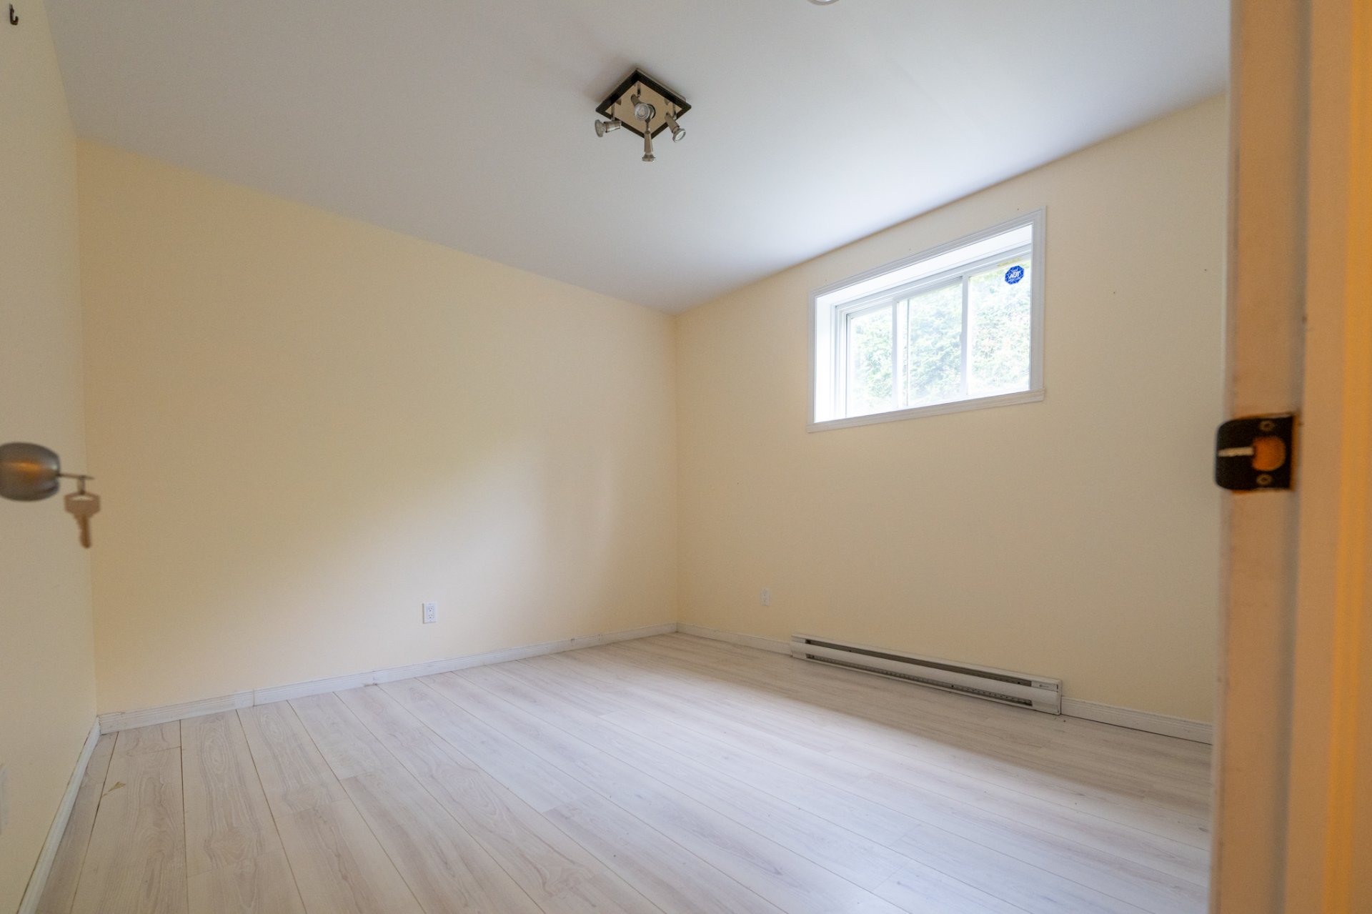
| Bedroom | 13.5 x 9.4 P | 2nd Floor | |
| Bedroom | 10.7 x 9 P | 2nd Floor | |
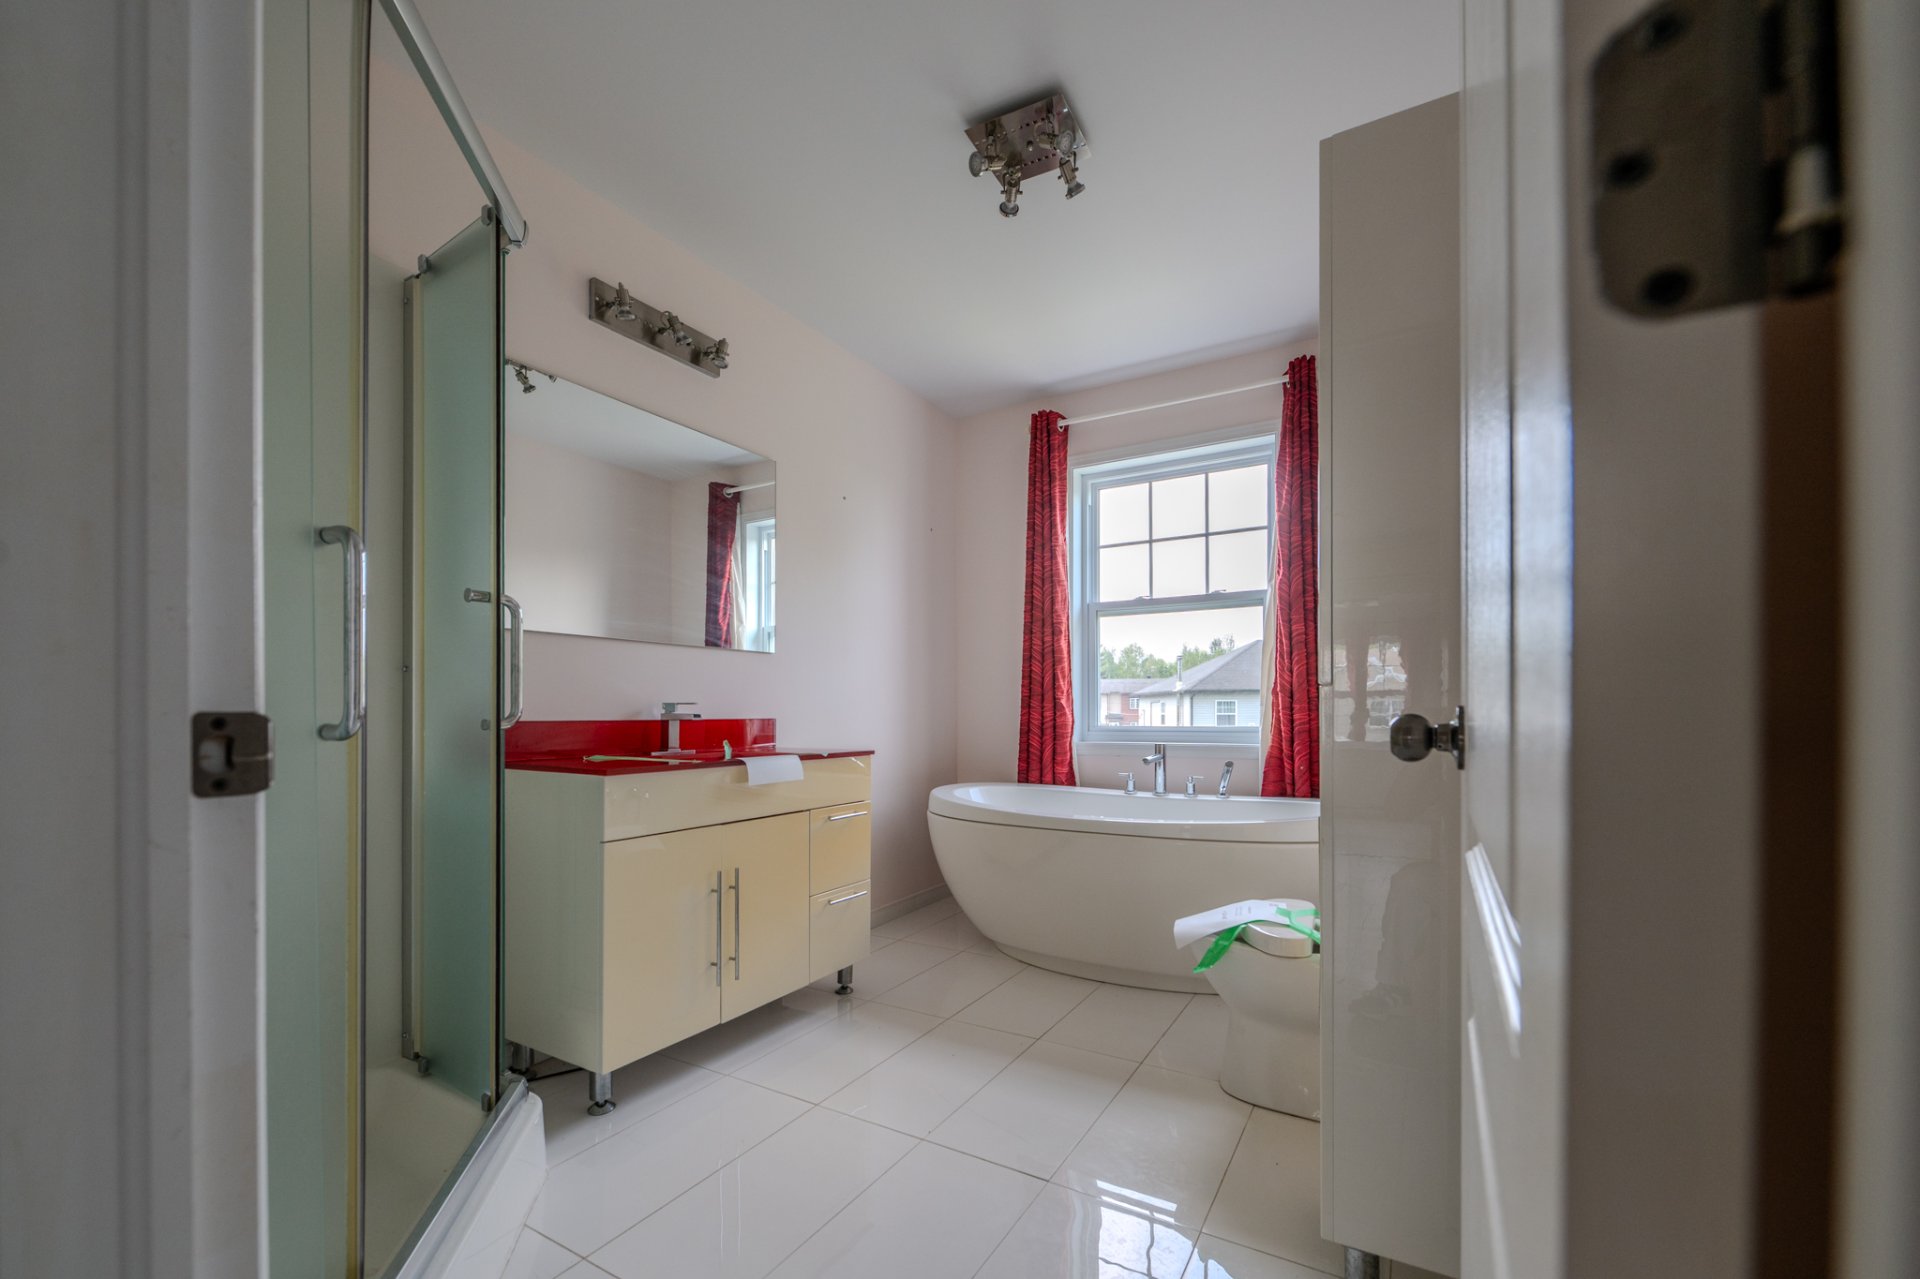
| Bathroom | 10.6 x 7.2 P | 2nd Floor | |
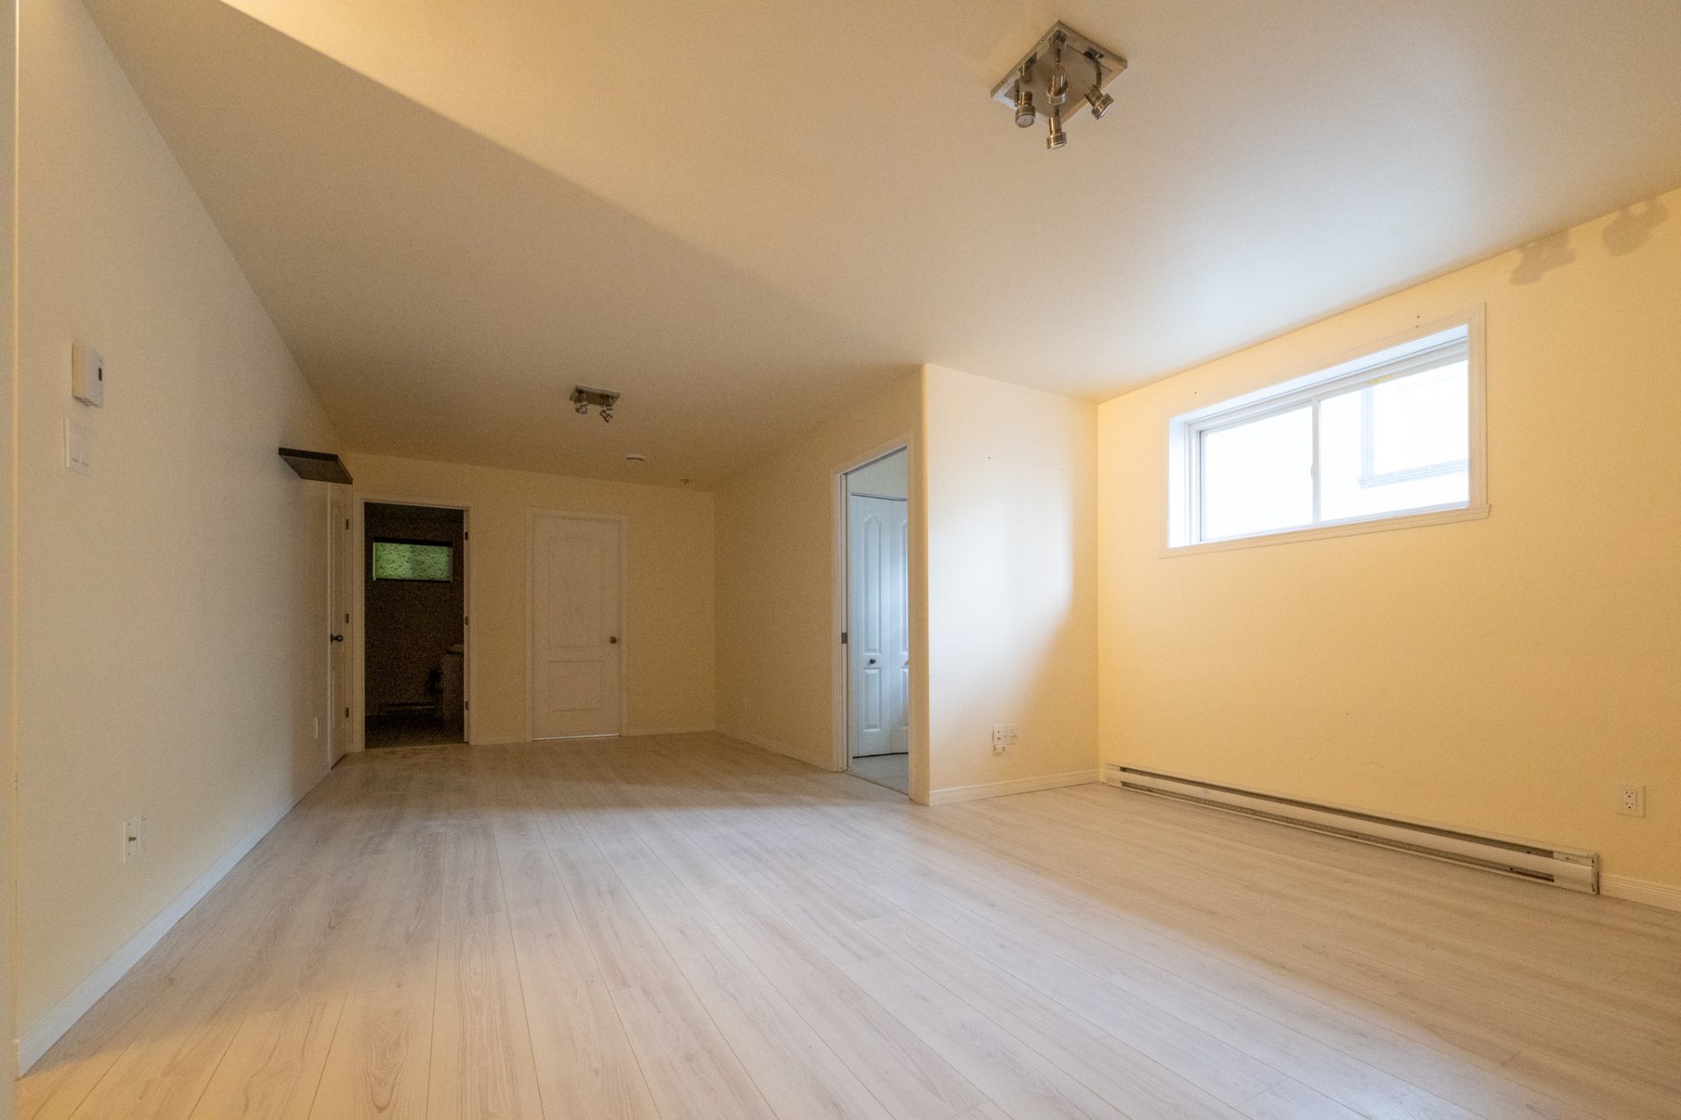
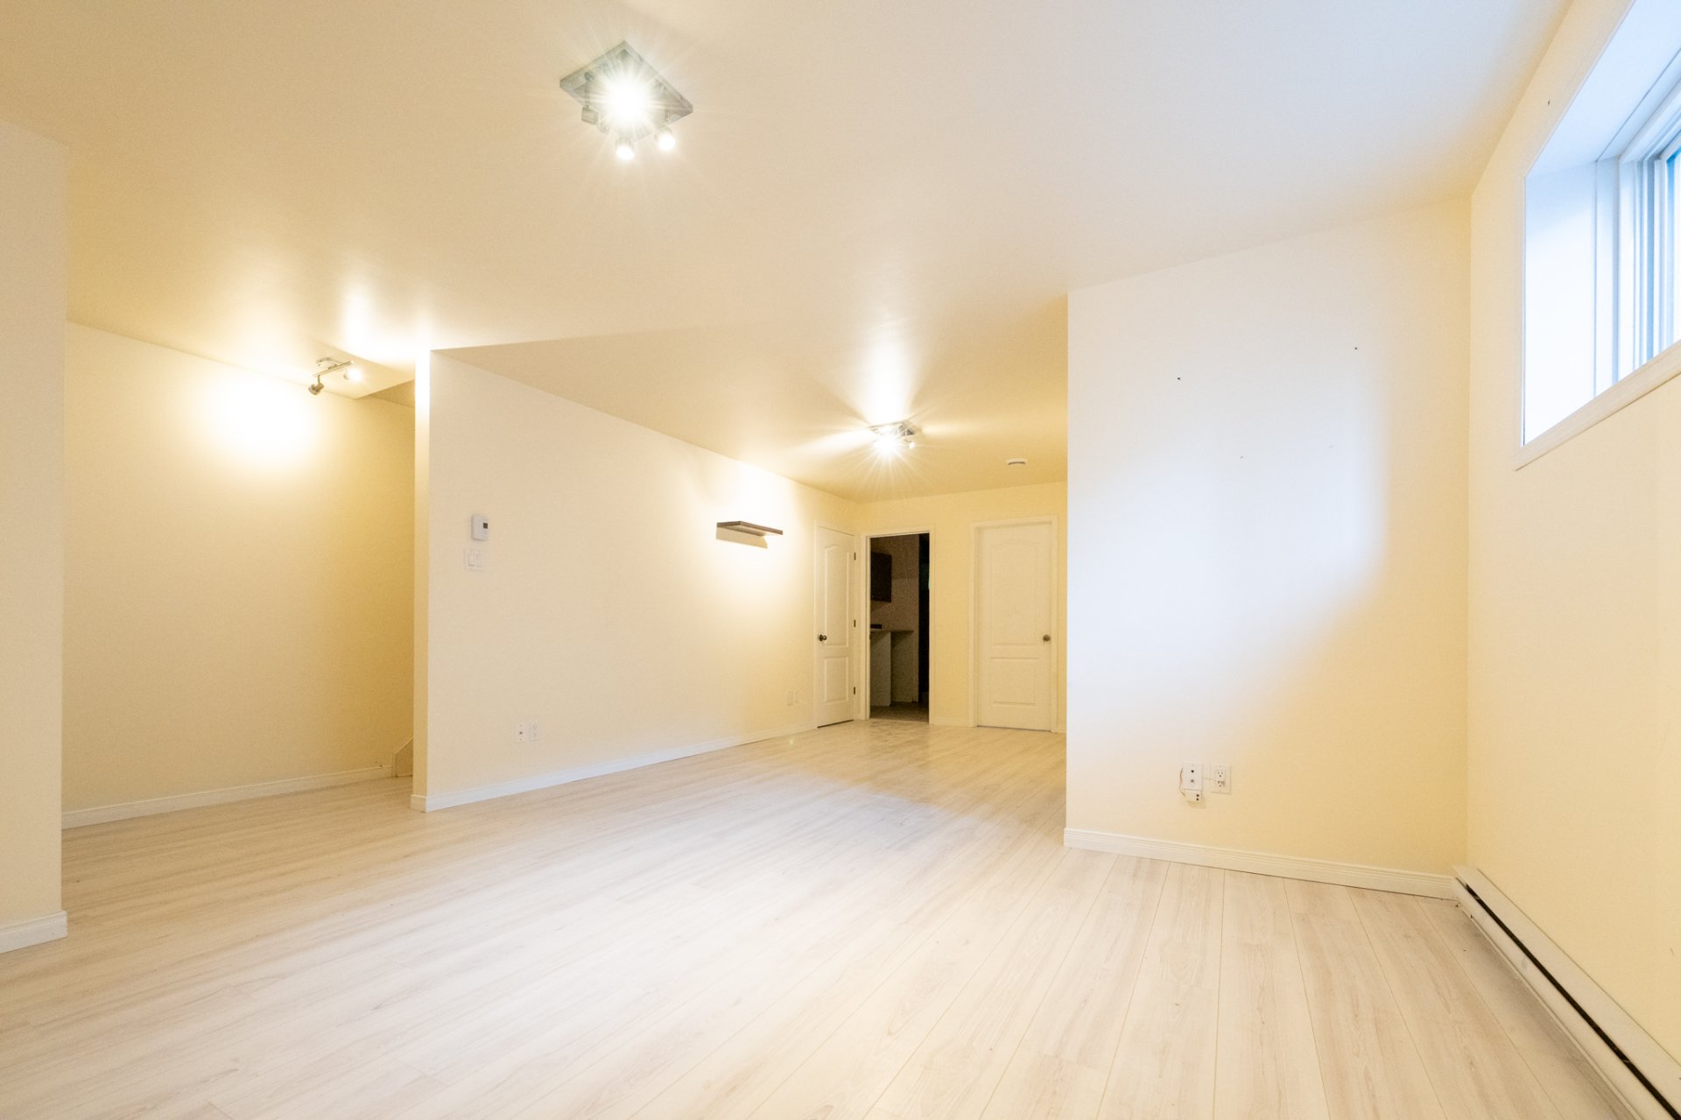
| Family room | 14.4 x 23.6 P | Basement | |
| Bedroom | 10.11 x 10.2 P | Basement | |
| Bathroom | 10.11 x 7.5 P | Basement |
| Basement | 6 feet and over, Finished basement, Separate entrance |
|---|---|
| Proximity | Alpine skiing, Cross-country skiing, Daycare centre, Elementary school, High school, Highway, Park - green area, Public transport, University |
| Driveway | Asphalt |
| Roofing | Asphalt shingles |
| Heating system | Electric baseboard units, Space heating baseboards |
| Heating energy | Electricity |
| Sewage system | Municipal sewer |
| Water supply | Municipality |
| Parking | Outdoor |
| Zoning | Residential |
| Bathroom / Washroom | Seperate shower |
| Liveable Area | 1503 PC |
|---|---|
| Total Rooms | 10 |
| Bedrooms | 4 |
| Bathrooms | 2 |
| Powder Rooms | 1 |
| Year of construction | 2012 |
| Type | Two or more storey |
|---|---|
| Style | Semi-detached |
| Lot Size | 3705 PC |
| Municipal Taxes (2026) | $ 3053 / year |
|---|---|
| School taxes (2027) | $ 234 / year |
 (819) 560-2111